12 Inspiring Kitchen Layout Ideas That Create a Stylish and Functional Kitchen

A great kitchen layout does more than look beautiful — it decides how smoothly your mornings run, how easily you cook for guests, and how often the whole family gathers in the room. When the sink, stove, and fridge sit in easy reach and the traffic paths stay clear, even a modest kitchen can feel generous and calm.
The secret is matching the layout to the way you actually live, not to a showroom floor plan. So which arrangement gives you both style and real everyday function? These twelve ideas will help you find it.
1. Open the Layout to the Living Space

Removing the wall between the kitchen and living area instantly makes both rooms feel larger and brighter. The cook is no longer isolated while everyone else relaxes, and natural light travels freely through the whole space.
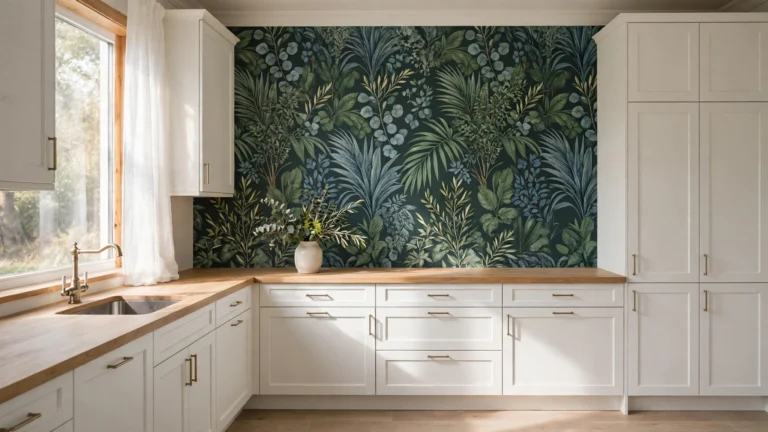
This layout works best when the kitchen side stays visually calm — flat-front cabinets, a single countertop material, and one statement element like a stone island. That way the open room reads as one cohesive space instead of two competing zones.
Removing a wall is a bigger job than moving furniture, so check whether it is load-bearing before you start. A partial opening or a wide cased archway can deliver most of the openness at a fraction of the cost.
Tip: Treat the new opening like a real transition between rooms — the same way you would plan seating that links indoors and out — and borrow ideas from these inspiring balcony patio furniture ideas to style the bar stools and lounge corner so both sides of the space feel connected.
2. Build the Work Triangle Around Your Habits
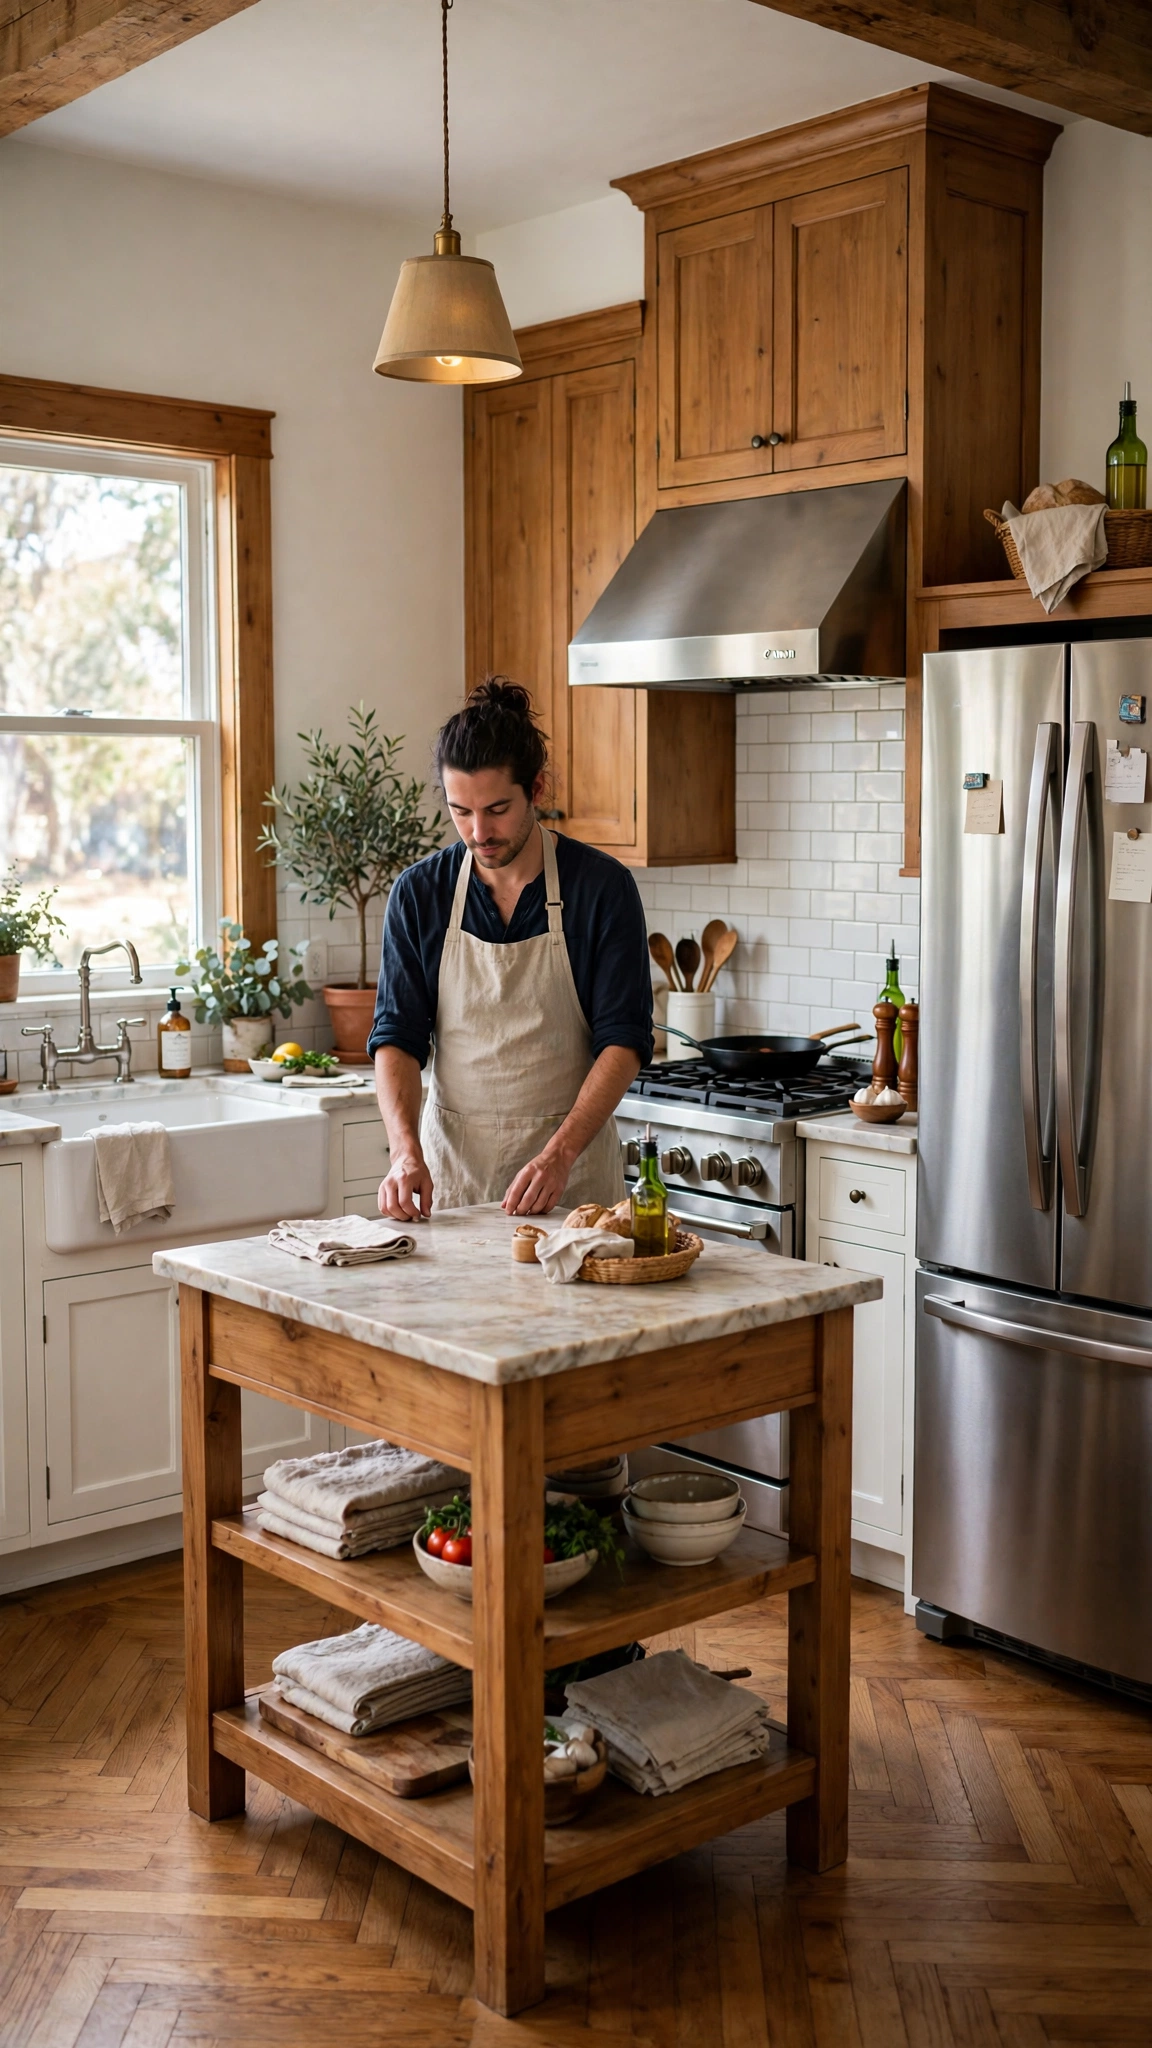
The classic work triangle connects the sink, stove, and refrigerator in a compact path, and it still works because it matches how people actually cook. Short, clear steps between the three stations mean fewer collisions and less wasted movement.
Aim for each leg of the triangle to be roughly four to nine feet, with no major walkway cutting straight through it. In a small kitchen the triangle can be tight; in a large one, an island can serve as one of the points.
Notice where you naturally pause — coffee first, then prep, then cooking — and let that routine shape the triangle rather than forcing yourself to follow a textbook diagram.
Tip: When the triangle opens toward a garden door or outdoor area, plan the path so it never crosses the cooking zone — the same flow logic behind these inspiring balcony pool ideas keeps entertaining traffic out of the cook’s way while the room stays open and social.
3. Anchor the Room With a Multifunction Island
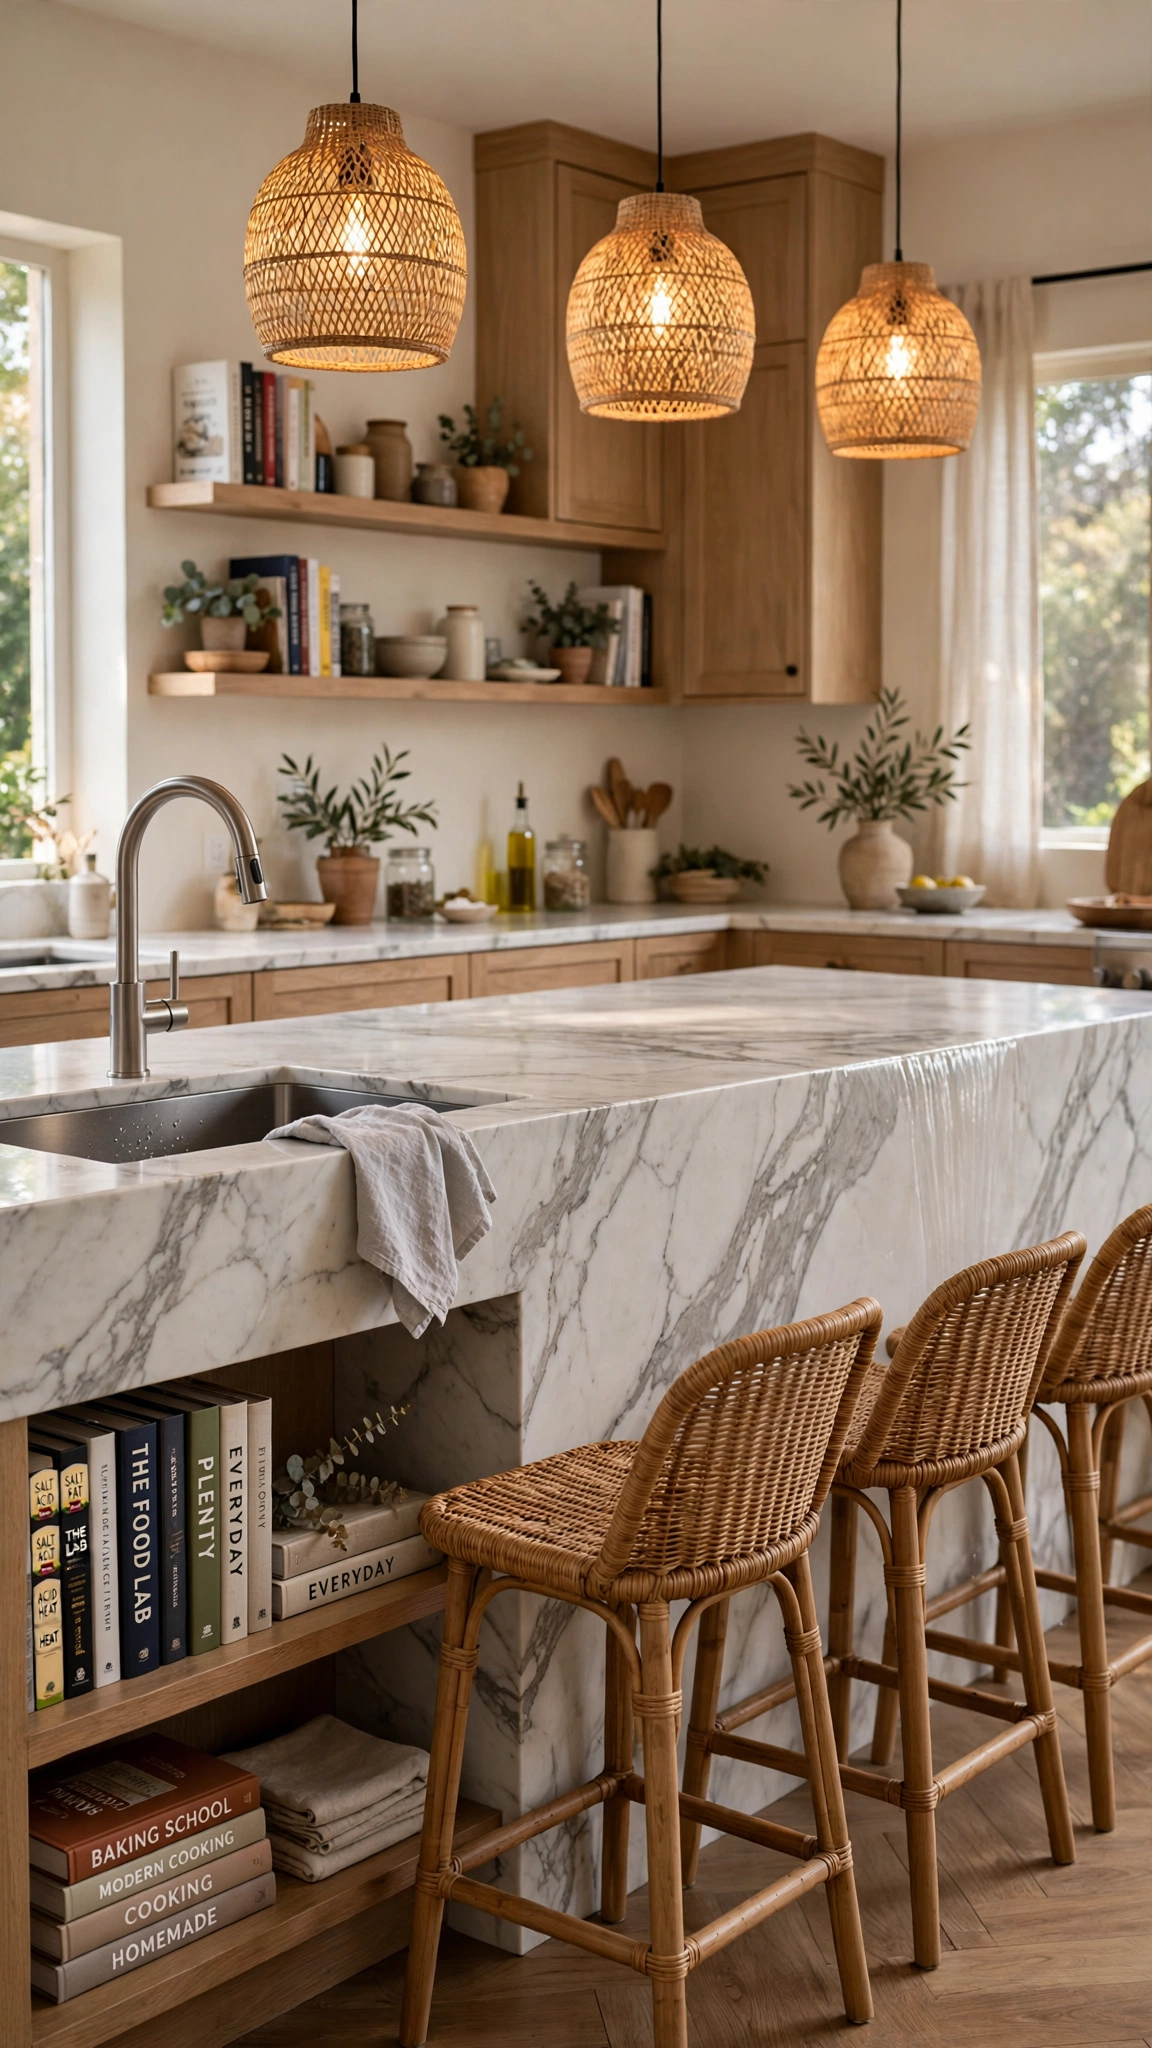
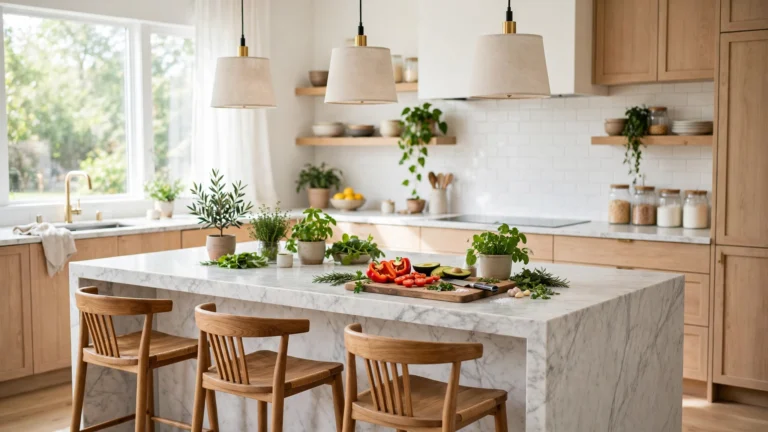
A well-planned island is the hardest-working piece in the kitchen: prep surface, casual dining spot, homework station, and storage hub in one. It also gives the room a visual anchor that everything else can orbit around.
Keep at least 42 inches of clearance on every working side, and split the island by task — a prep zone near the sink, a seating overhang on the far side, and deep drawers below for pots and small appliances.
An island only earns its footprint if it is sized to the room. In a compact kitchen, a slim 24-inch-deep island or a rolling cart can give you the same benefits without choking the walkways.
Tip: Style the seating side of your island the way you would a small outdoor lounge — layered textures, a runner, and comfortable stools — and take cues from these gorgeous balcony couch ideas to make the spot inviting enough that people actually linger there.
4. Zone the Kitchen for Cooking, Gathering, and Storage

Instead of thinking in cabinets, think in zones: a cooking zone around the range, a prep zone near the sink, a gathering zone at the island, and a storage zone in the tall cabinets. Every item then lives where it is used, which cuts down on hunting and clutter.
Zoning also lets two people work at once without bumping elbows — one person chops at the island while another plates at the range. Draw the zones on paper first and check that each one has its own landing surface for hot pans and groceries.
This approach costs nothing extra if you plan it before ordering cabinets; it is simply a smarter way to assign the same shelves and drawers.
Tip: Give each zone a distinct but related personality, the way a good small-space retreat mixes seating, plants, and texture — these creative balcony set ideas show how grouped pieces can make a compact footprint feel intentional rather than cramped.
5. Choose a Galley Layout That Feels Generous

A galley layout — two parallel runs with a corridor between — is one of the most efficient shapes a kitchen can have. Everything stays within a step or two, and the cooking workflow becomes almost automatic.
The trick to making a galley feel generous is light and reflection: pale cabinets, a glossy or light-toned backsplash, and a clear sightline to a window at the end of the run. Avoid tall cabinets on both sides, which can turn the corridor into a tunnel.
Keep the aisle between 48 and 54 inches wide if two people cook together; a single cook can manage with 42 inches. Add a slim pull-out pantry at one end instead of a bulky cabinet.
Tip: Borrow the visual tricks that make narrow outdoor spaces feel bigger — light colors, vertical greenery, and uncluttered surfaces — from these creative balcony small ideas and apply them to your galley for the same spacious effect.
6. Shape an L-Shape for Flexible Living

The L-shape is the most forgiving layout: cabinets run along two adjoining walls, leaving the rest of the room open for dining, an island, or a play area. It adapts to small apartments and large family homes alike.
Use the corner wisely — a lazy Susan, a diagonal drawer bank, or a dedicated appliance garage keeps the hardest-to-reach spot useful. The open side of the L is where the room breathes, so resist the urge to fill it with furniture.
If the L feels too open, a short peninsula can close one side without committing to a full wall, giving you extra seating and a natural boundary for the kitchen zone.
Tip: Furnish the open side of the L like a relaxed seating nook — a small table, two comfortable chairs, and soft light — and look to these stylish balcony seat ideas for compact seating arrangements that feel like a destination, not an afterthought.
7. Add a Peninsula When a Full Island Won’t Fit

A peninsula delivers most of an island’s benefits — extra counter, casual seating, and a room divider — while attached to a wall or existing counter run, so it needs far less floor space. It is the ideal compromise for medium kitchens.
Design the peninsula with a clear purpose: seating overhang on the living side, storage drawers on the kitchen side, and outlets tucked underneath for laptops or small appliances. A 12-inch overhang is enough for comfortable stool seating.
Keep the peninsula run free of tall items that block sightlines; low pendants or a single vase of greenery preserves the open feeling the layout is meant to create.
Tip: Treat the peninsula’s end panel as a display moment — open shelving with plants or ceramics — and borrow the vertical-greenery approach from these stunning balcony plant wall ideas to make a small footprint feel lush and alive.
8. Let the Sink Face the View, Not the Wall

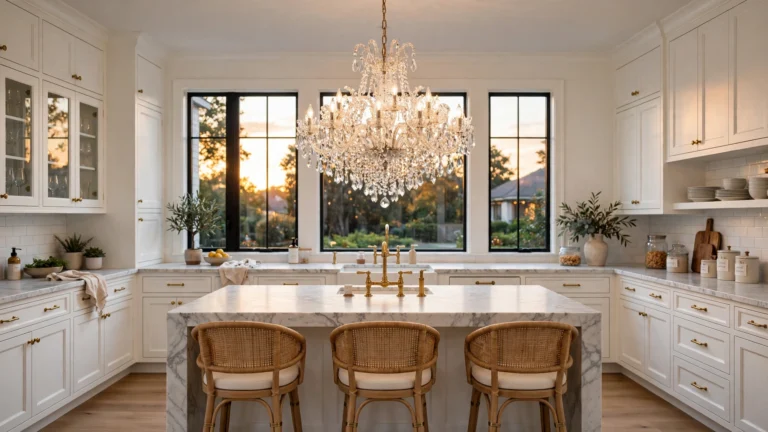
We spend more time at the sink than at any other kitchen station, so its placement matters. Facing a window or the room instead of a blank wall turns daily chores into a calmer, more pleasant ritual.
If a window sink is not possible, face the sink toward the island or living area so the person washing up stays part of the conversation. Either way, keep a clear stretch of counter on both sides for drying and staging.
This is one of the cheapest layout upgrades available — it is a placement decision, not a purchase — yet it changes how the whole kitchen feels every single day.
Tip: Style the windowsill with a few potted herbs so the view works as hard as the sink does — these stunning balcony plant ideas show how a little greenery makes any small ledge feel bigger and more inviting.
9. Soften Hard Floors With a Runner That Defines the Zone

A runner does quiet double duty in a kitchen layout: it cushions tired feet, protects the floor in the highest-traffic strip, and visually defines the working corridor. In an open plan it also marks where the kitchen zone begins and ends.
Choose a flatweave or indoor-outdoor rug that can handle spills — machine-washable is ideal — and size it to the run, not the room. It should sit flat underfoot and extend a few inches past the main workstations.
Pattern is your friend here: a striped or subtly patterned runner hides splashes far better than a solid pale rug, and it adds warmth that hard floors and stone counters can lack.
Tip: Pick a washable runner in a pattern you love, using the same durability-first thinking behind these stunning balcony rug ideas, so the busiest strip of your kitchen stays beautiful under daily wear.
10. Connect the Kitchen to the Outdoors With the Right Doors

When the kitchen connects directly to a patio or garden, the whole home feels larger — and summer cooking becomes an indoor-outdoor affair. The door you choose controls how that connection works: sliding doors save space, French doors add charm, and folding doors erase the boundary entirely.
Plan the layout so the path to the door never crosses the cooking triangle. Place the dining table near the threshold and keep the grill or outdoor seating in a direct line from the kitchen exit for easy carrying.
Even a single wide glass door can transform a dark kitchen, because it pulls daylight deep into the room and gives the cook a view worth pausing for.
Tip: Frame the threshold with matching planters or a console on each side so the transition feels designed — these stylish balcony door ideas show how a doorway can become a beautiful small-space feature in its own right.
11. Grow a Living Layer Into the Layout

Plants are the easiest way to soften a hard-working kitchen: they add color, texture, and life without taking counter space if you plan for them. A dedicated herb wall, a high shelf for trailing plants, or a sunny windowsill ledge all count as layout decisions, not afterthoughts.
Put herbs within arm’s reach of the prep zone so they actually get used, and reserve trailing plants for high shelves where they will not interfere with cooking. Self-watering pots and good drainage keep the arrangement low-maintenance.
Greenery also improves how the kitchen photographs and feels to guests — it signals a lived-in, cared-for space rather than a showroom.
Tip: Start with a compact herb garden near the prep zone and let it grow from there — these gorgeous balcony small garden ideas prove that even a tiny planted corner can turn a functional space into a cozy retreat.
12. Hang Greenery to Free Up Every Surface

When counters are precious, the ceiling becomes free real estate. Hanging planters lift greenery off every work surface, draw the eye upward, and make even a small kitchen feel taller and more finished.
Hang planters from a beam, a sturdy ceiling hook, or a wall-mounted rail — never from a light fixture — and keep them clear of the range, where heat and steam would stress the plants. Trailing varieties like pothos and string of pearls look best from below.
Group two or three planters at staggered heights rather than scattering singles everywhere; a small cluster reads as intentional design, while a lone pot can look accidental.
Tip: Cluster your hanging planters at staggered heights above the island for a deliberate, designer look — these stylish balcony hanging plants ideas show how suspended greenery turns an ordinary corner into a lush focal point without using a single inch of counter.
Conclusion
The most stylish kitchen is the one that works the way you live — an open flow, a sensible triangle, zones that make sense, and a few living touches that keep it warm. Pick the layout ideas that fit your space and budget, plan them on paper first, and your kitchen will reward you every single day.