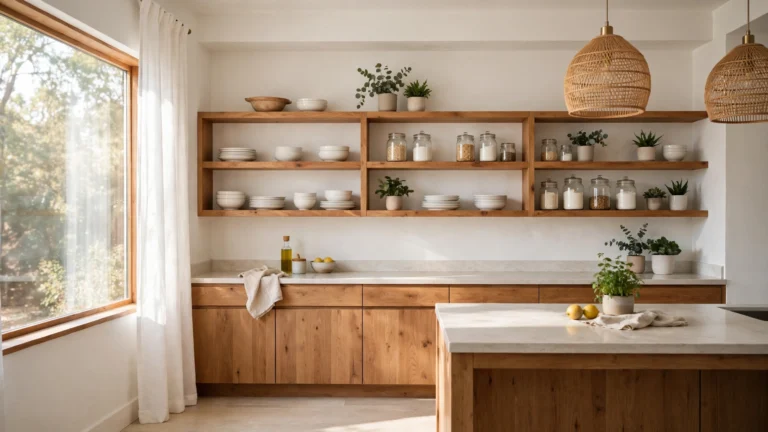
16 Creative Kitchen Furniture Ideas That Make the Whole Space Feel More Put Together
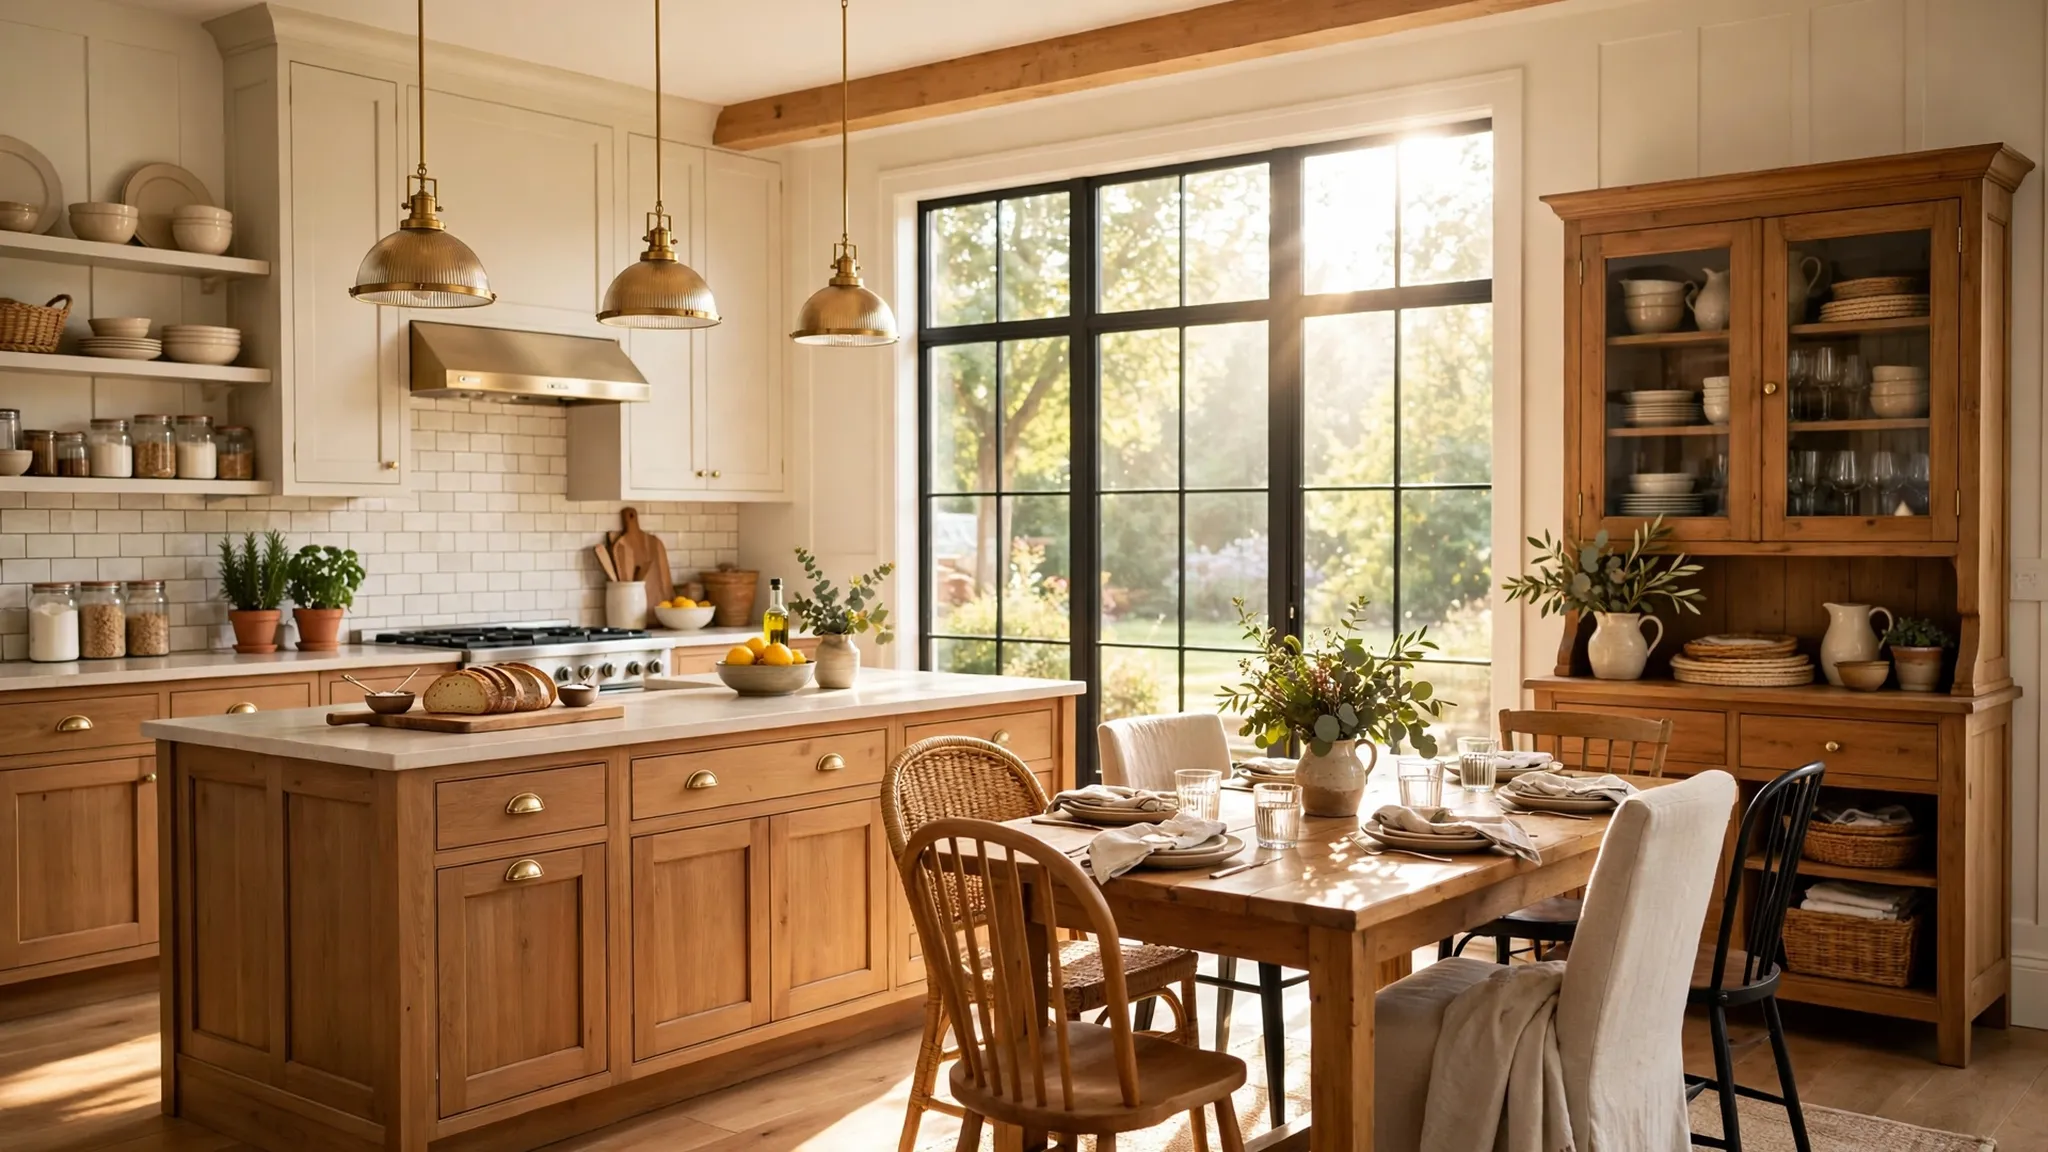
A kitchen only feels truly finished when the furniture works as hard as the room itself. Cabinets and counters set the stage, but it is the table, the island, the stools, and the storage pieces that make the space feel lived in, warm, and pulled together.
The good news is that you do not need a full remodel to get that polished feeling. A few thoughtful furniture choices can tie the whole room together, add storage where you need it most, and make everyday cooking and gathering feel easier — so which pieces will make the biggest difference in your kitchen?
1. Anchor the Room With a Furniture-Style Island
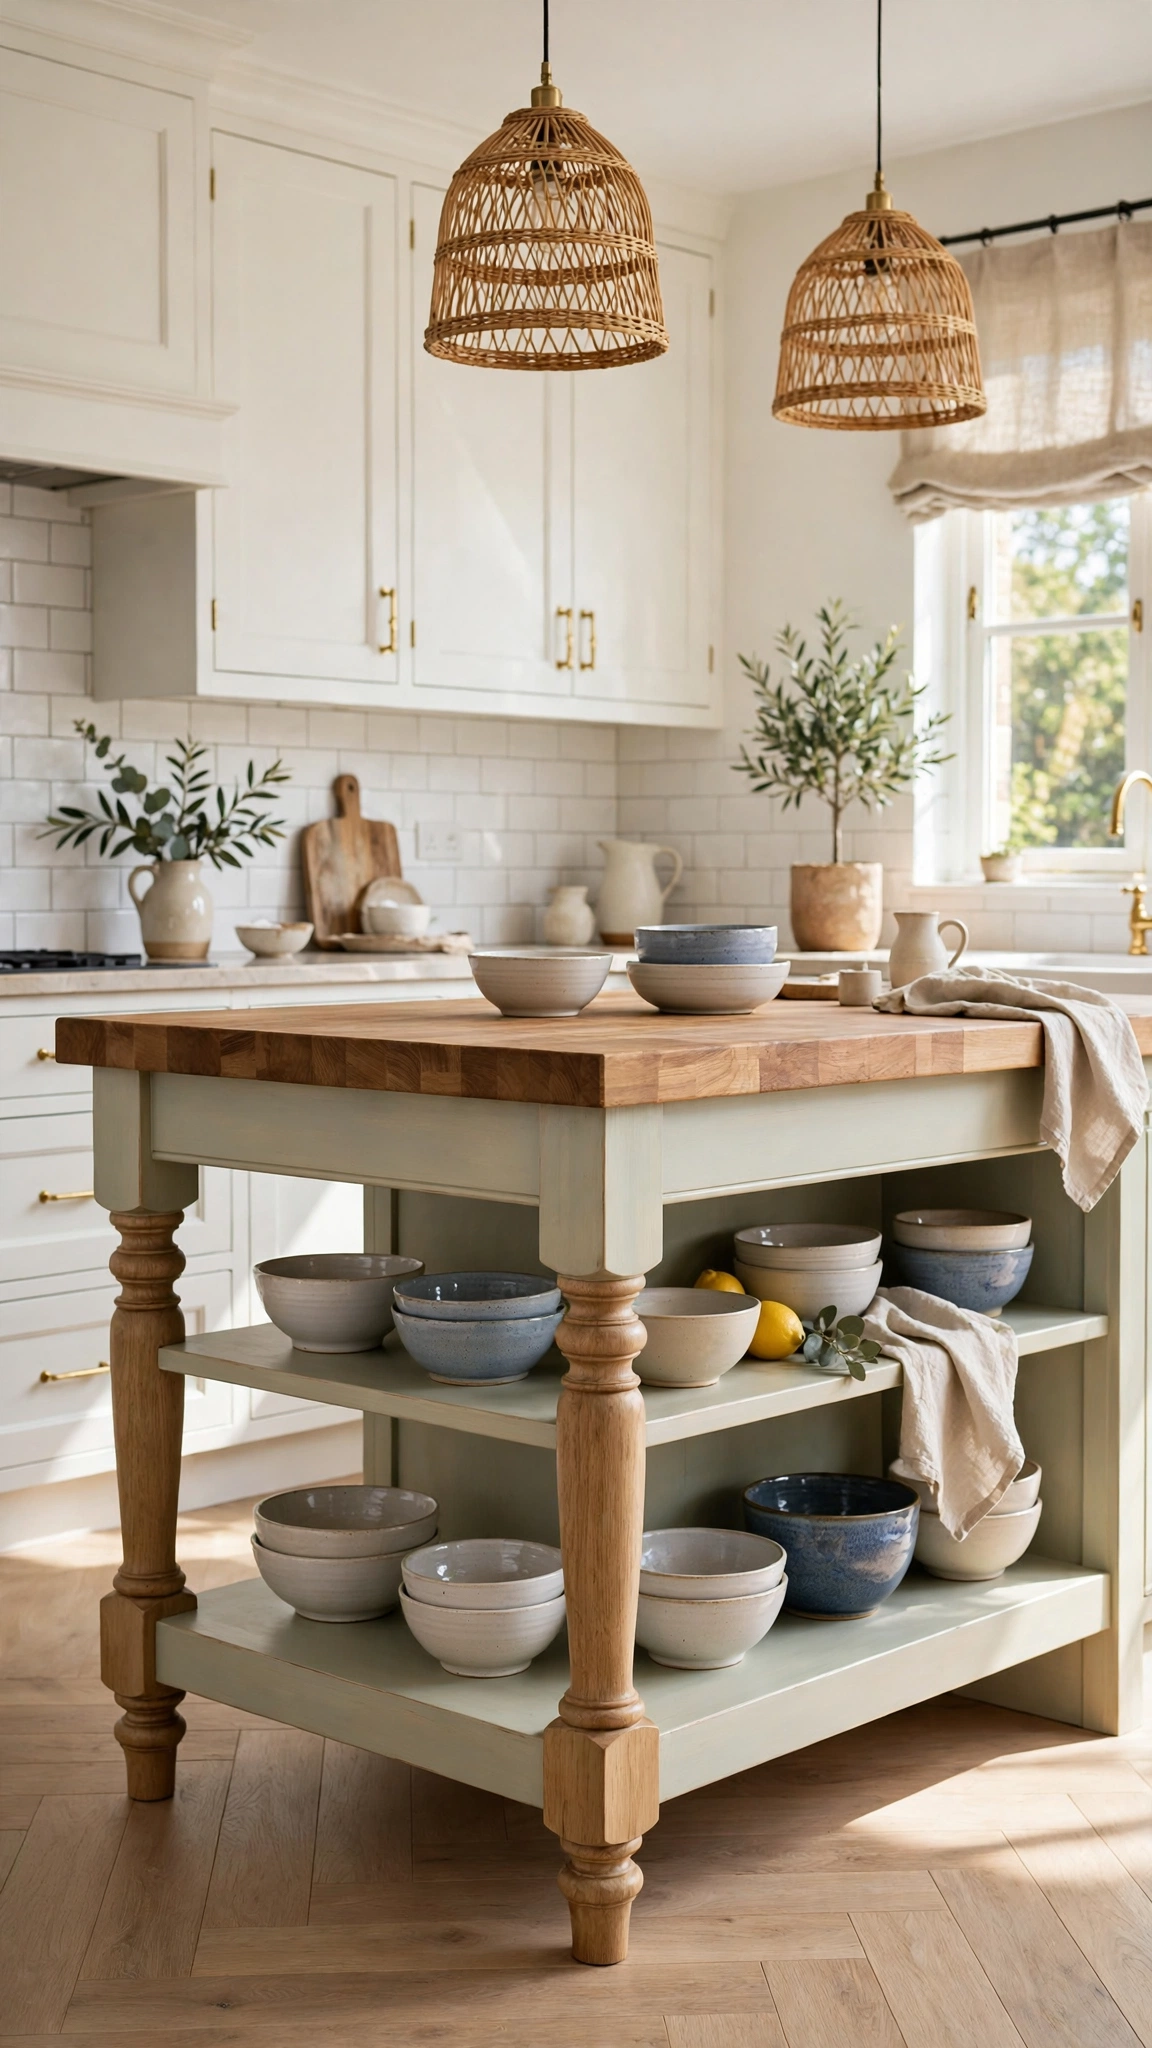
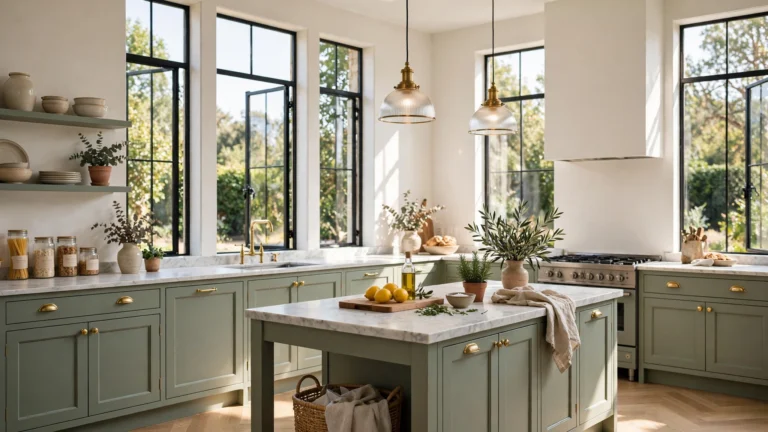
A furniture-style island instantly makes a kitchen feel like a room rather than a workspace. Look for turned legs, a wood top, or painted panels that echo a favourite sideboard or console.
Keep the top clear except for one or two beautiful, useful things — a wooden bowl, a small plant, or a stack of cookbooks. The island should invite people to gather, not collect clutter.
Size matters more than style here. Leave enough walking space on every side so the island feels generous, never crowded, even when the whole family is in the kitchen at once.
Tip: Pair the island with a floor that balances it — these bold kitchen flooring ideas with dark cabinets show how the right base keeps a statement island looking grounded.
2. Choose a Farmhouse Table That Grounds the Space
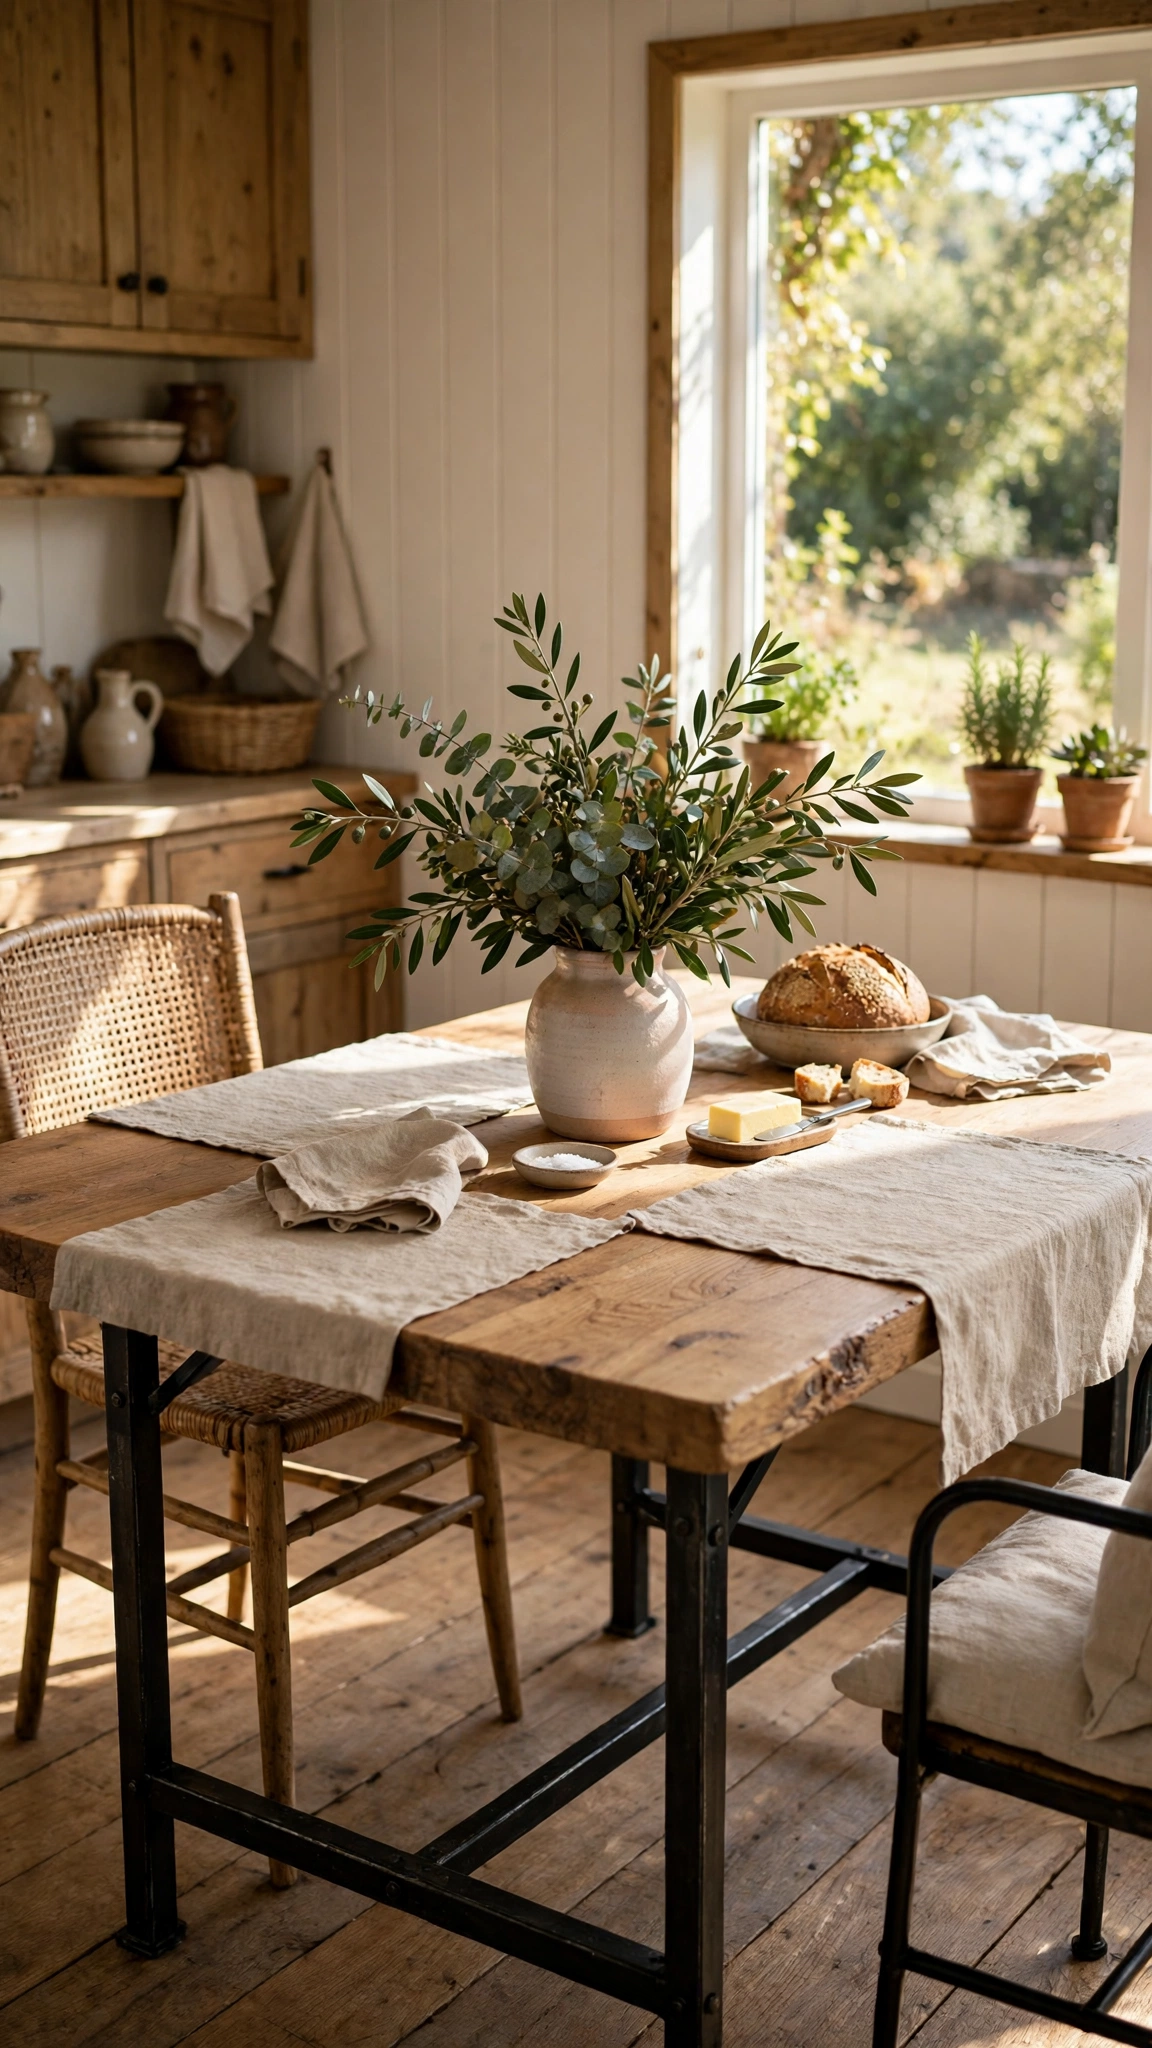
A farmhouse table brings instant warmth and a sense of permanence to a kitchen. Its solid wood top and simple lines suit everything from morning coffee to a full family dinner.
Choose a table that fits the room with breathing space around it. A table that is too large makes the kitchen feel cramped, while one that is too small looks lost in the space.
Let the table do double duty as a prep surface, a homework spot, and a gathering place. The more life it holds, the more put together the room feels.
Tip: A light, bright floor keeps a heavy wood table from feeling bulky — these stunning kitchen flooring ideas with white cabinets show how contrast lifts the whole room.
3. Mix Bar Stools for a Curated Look
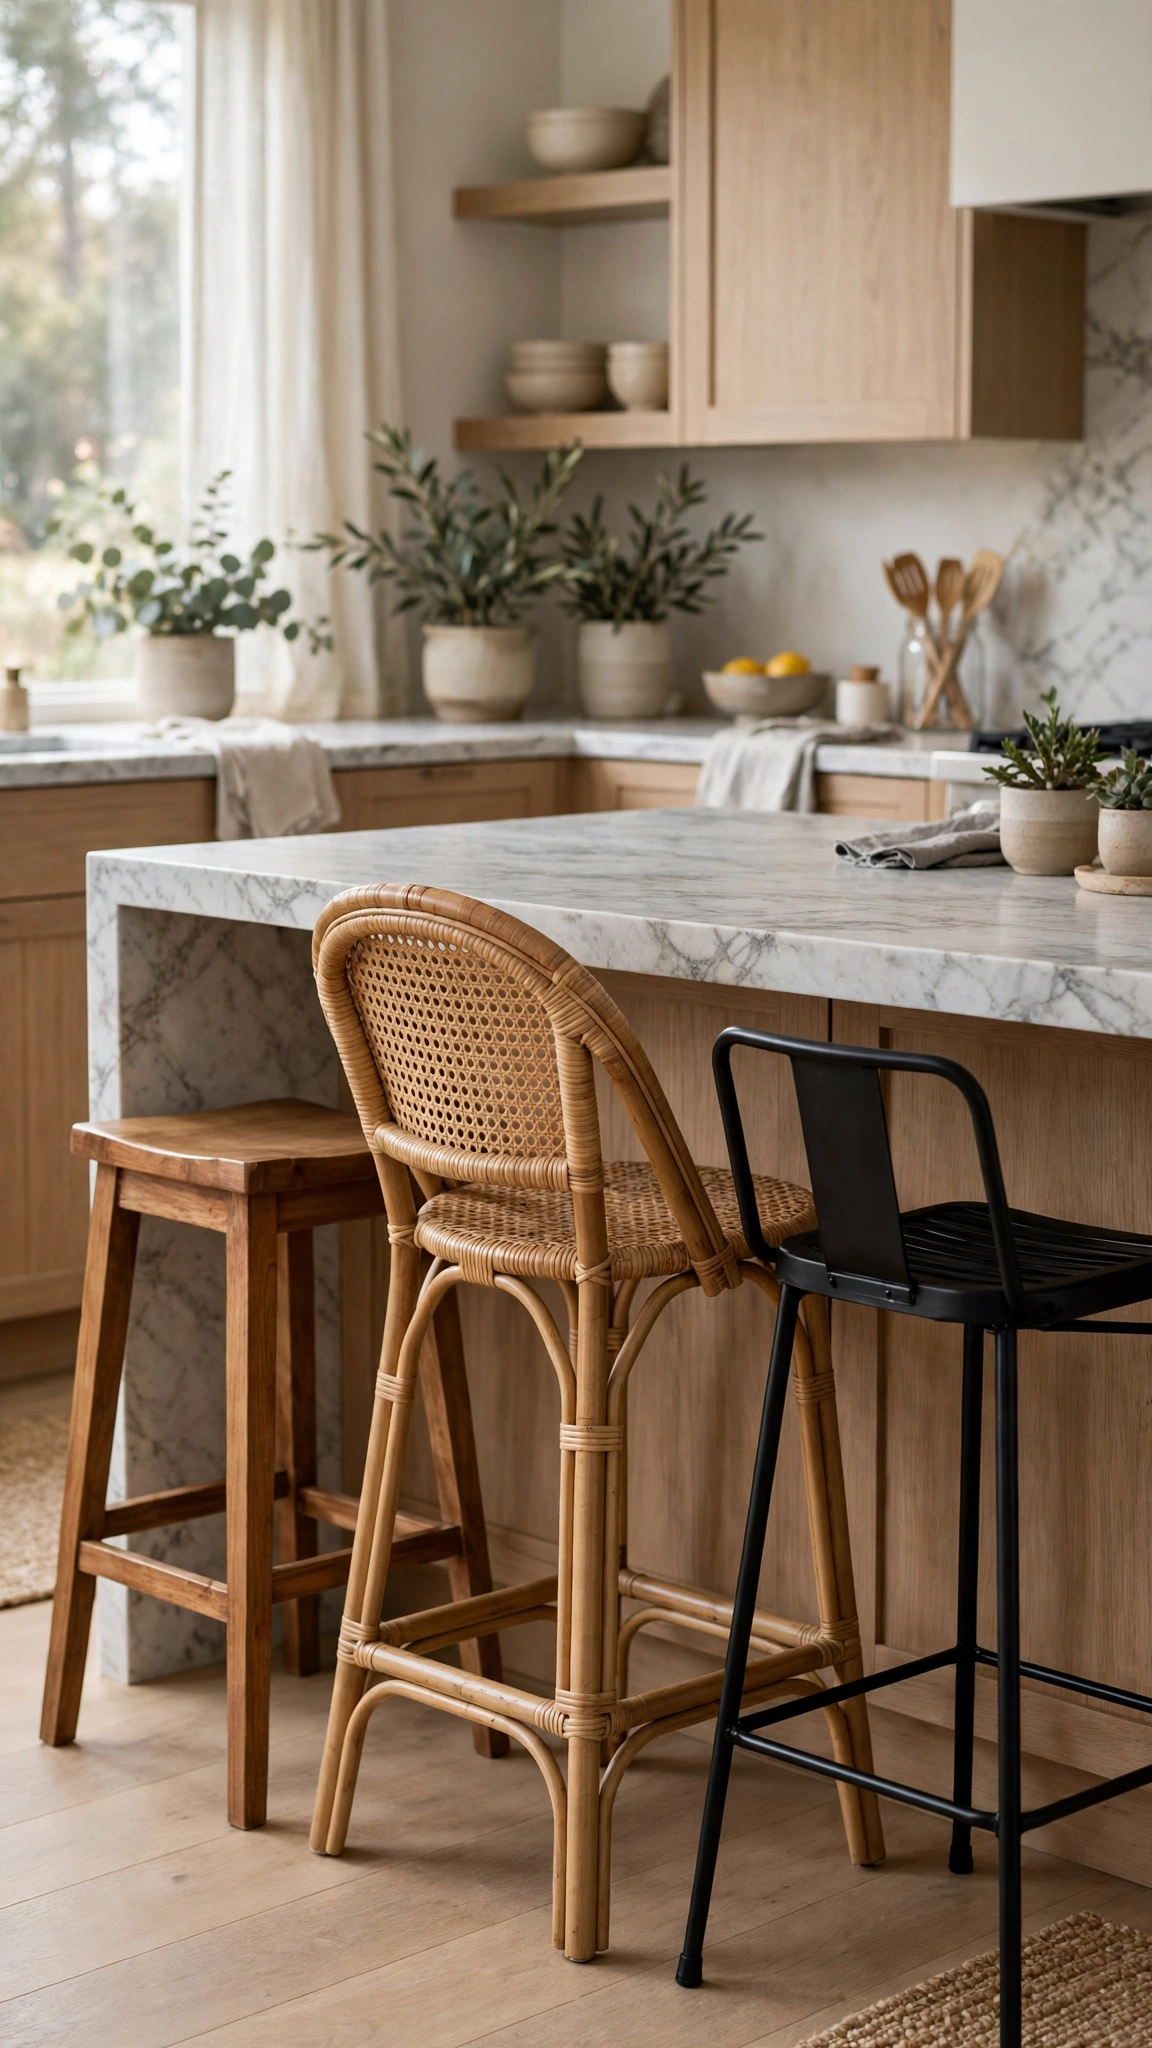
Matching bar stools can feel flat, while a thoughtful mix looks collected over time. Try two materials — wood and metal, or rattan and upholstery — in a shared colour family.
Keep seat height consistent so the row looks intentional rather than accidental. Comfort matters too, since these are the seats everyone reaches for first.
Slide stools fully under the counter when not in use. That one habit keeps walkways clear and the kitchen looking tidy all day long.
Tip: Warm wood underfoot ties mixed seating together beautifully — these elegant kitchen wood flooring ideas show how a timeless floor makes eclectic furniture feel calm.
4. Add a Freestanding Hutch for Display Storage
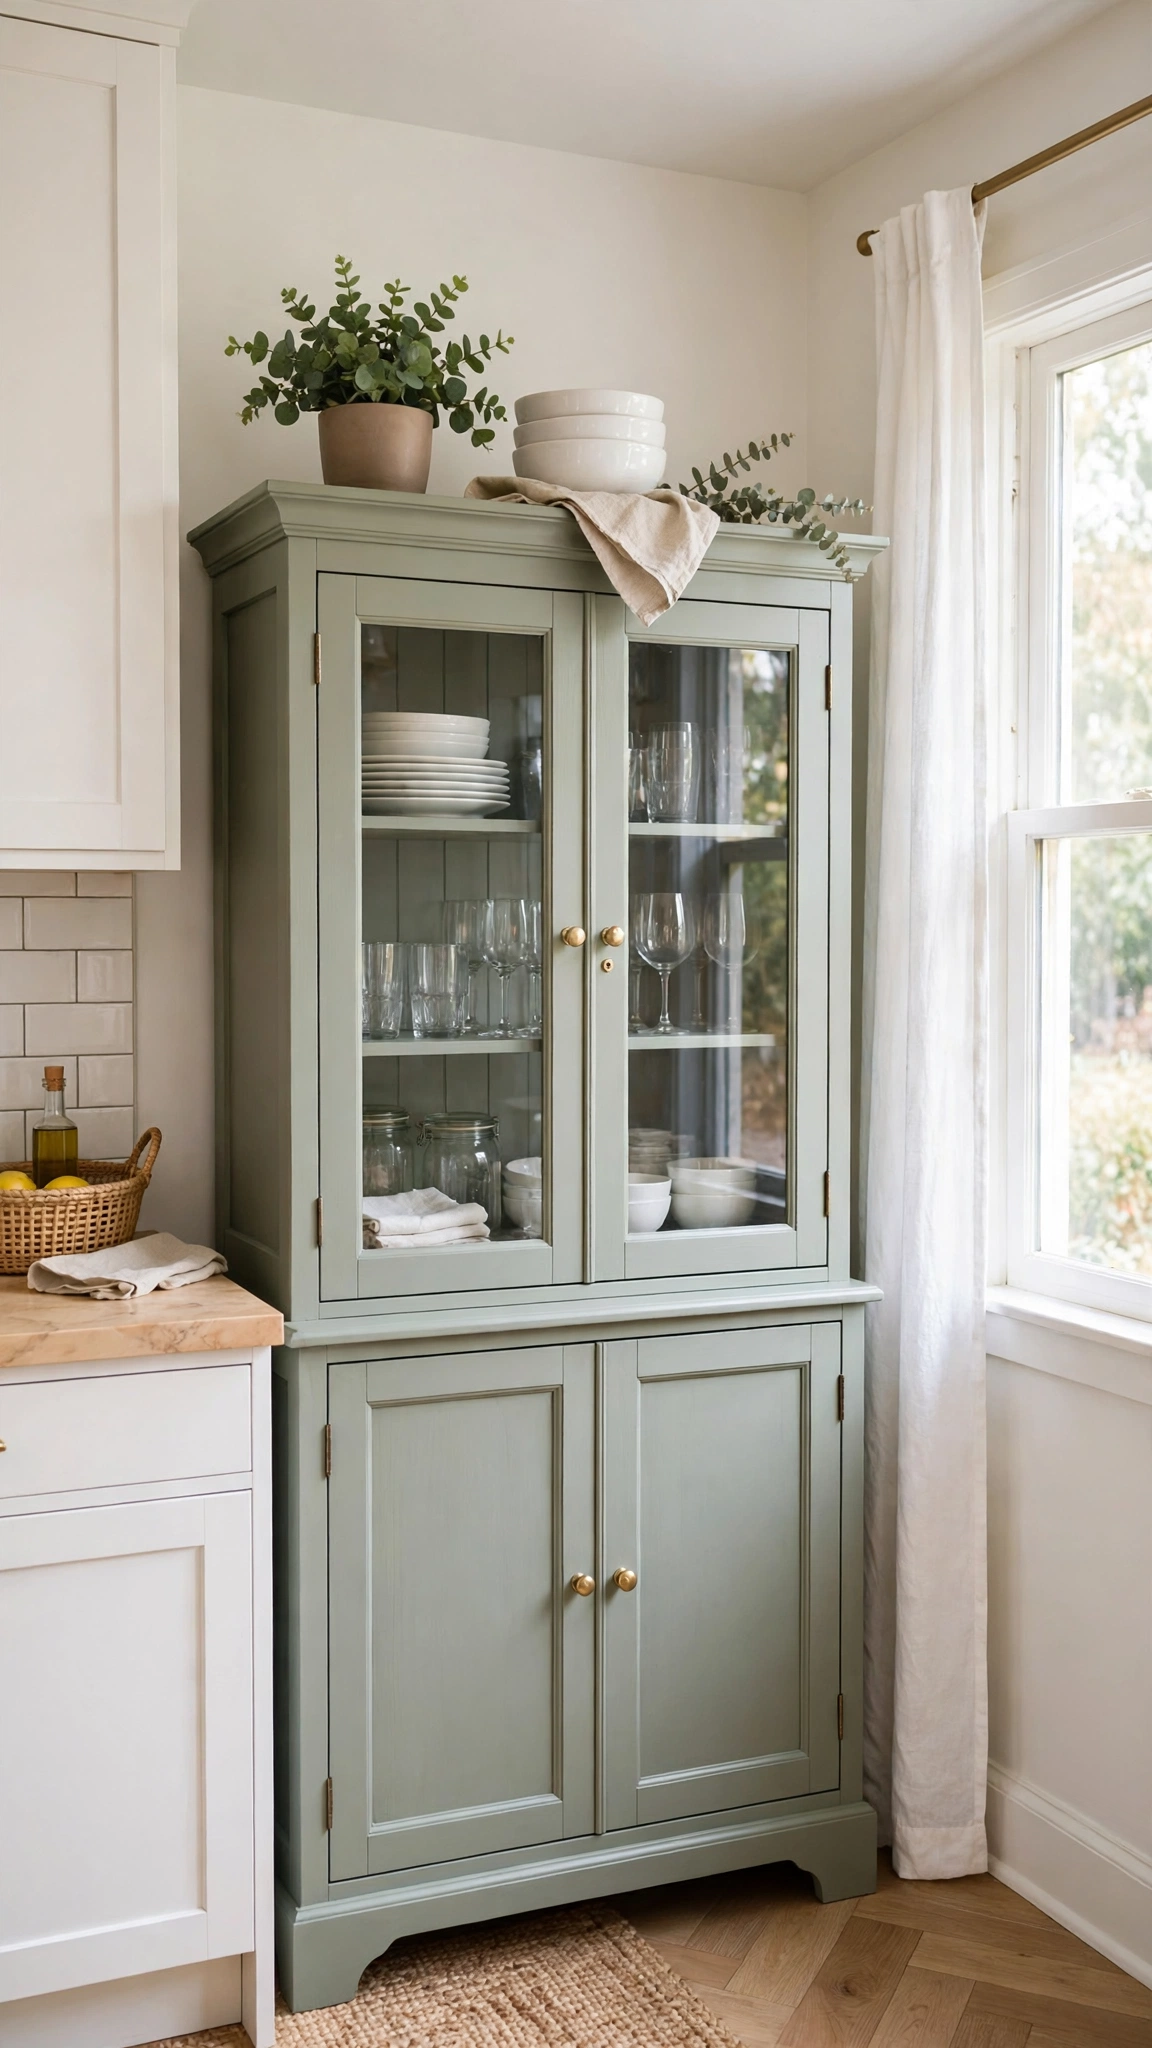
A freestanding hutch adds character that built-in cabinets cannot. It breaks up a wall of cabinetry and gives you a place to display the dishes you actually love.
Style the open shelves lightly — a row of white plates, a few glasses, and one small plant. Leave some empty space so the display breathes instead of shouting.
Use the closed base for the less pretty essentials: table linens, serving platters, and board games. Everything has a home, and the kitchen looks calmer for it.
Tip: If a hutch feels like a big spend, start with the floor instead — these affordable kitchen vinyl flooring ideas prove a stylish upgrade does not need a big budget.
5. Style a Rolling Cart as a Flexible Workhorse
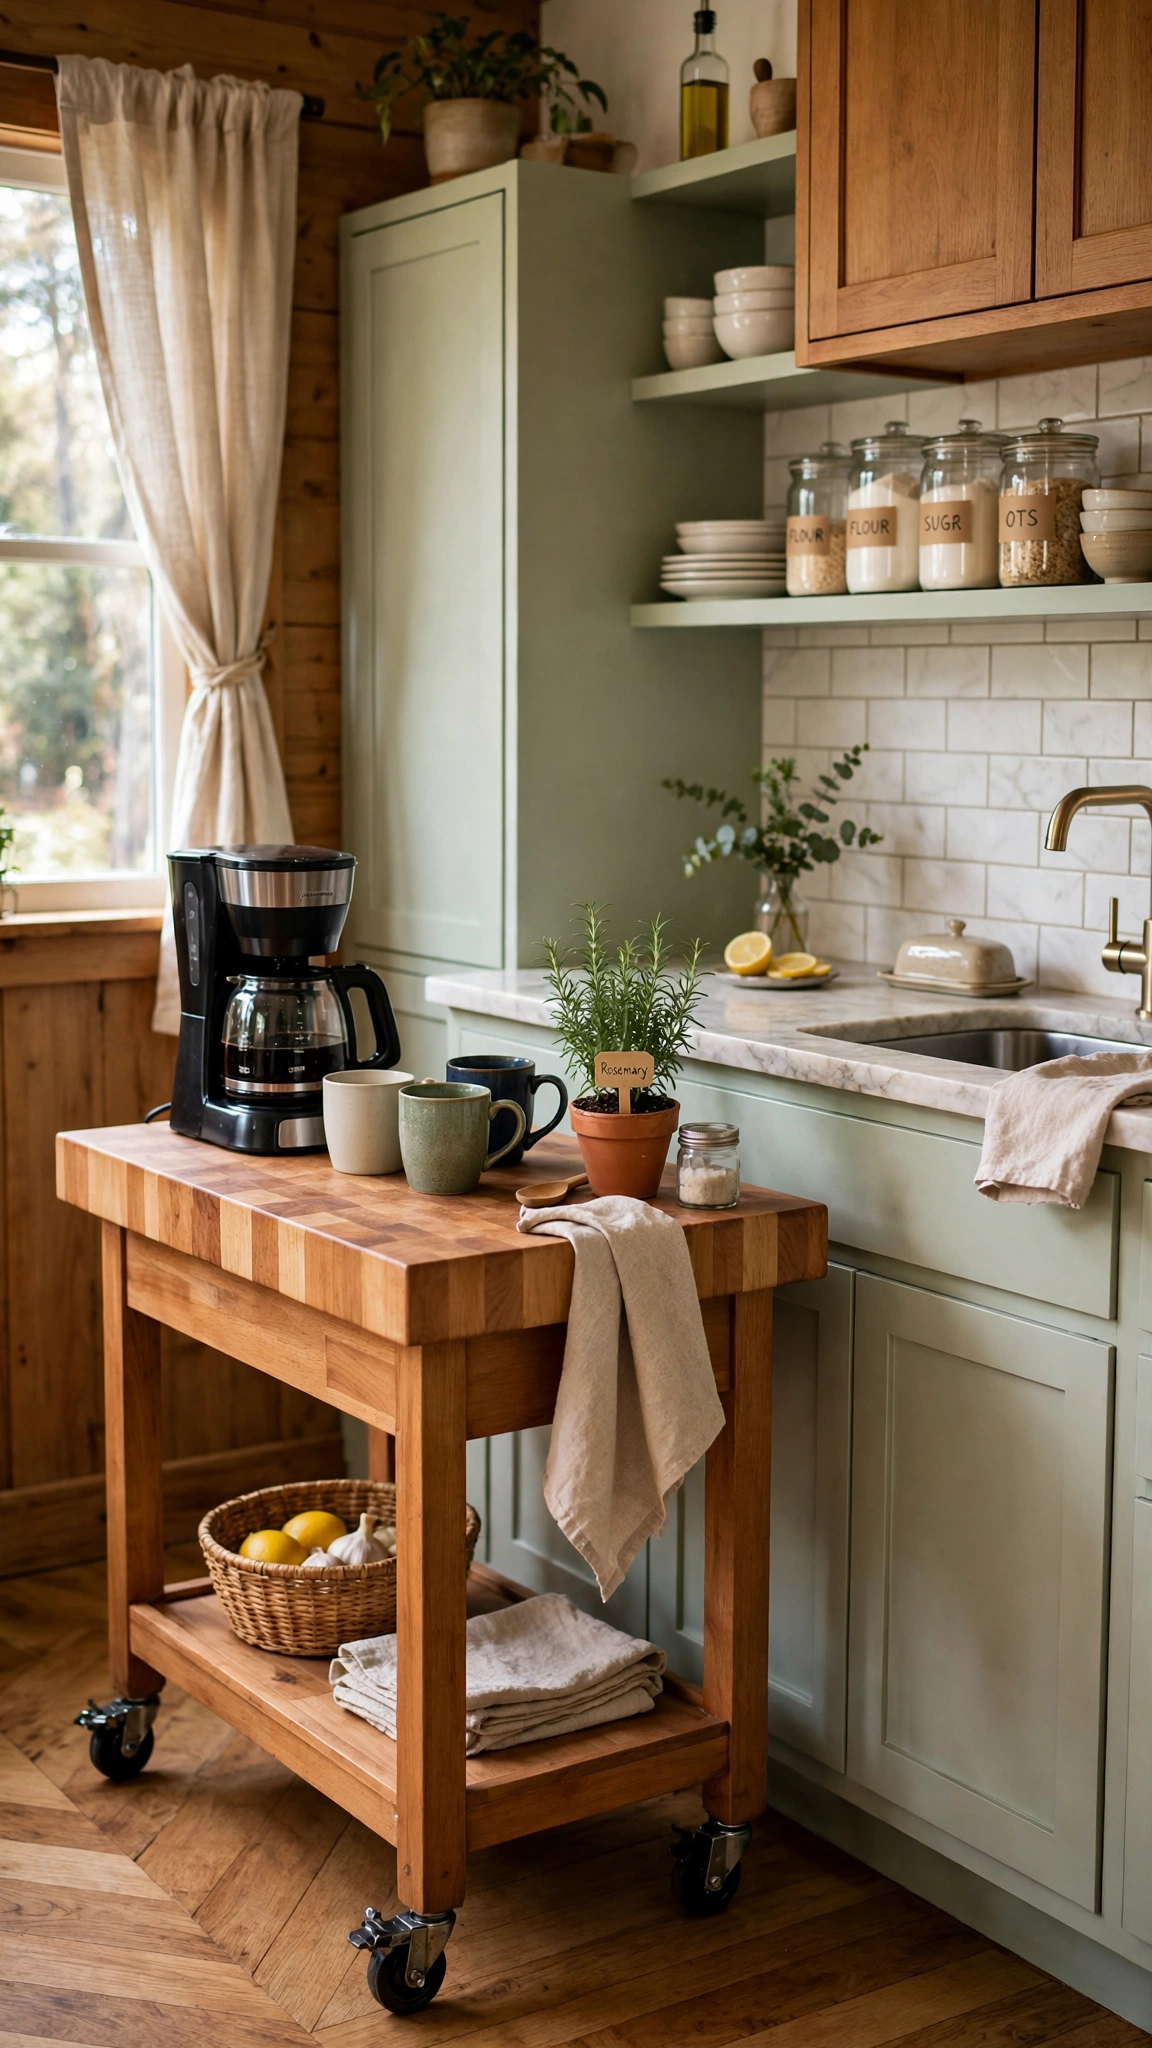
A rolling cart is the hardest-working small piece in a put-together kitchen. It adds counter space, storage, and serving room, and it moves wherever the action is.
Give the cart one clear job — coffee station, baking hub, or bar cart — so it stays purposeful instead of becoming a dumping ground for random items.
Park it in a consistent spot when not in use. A cart with a home looks like furniture; a cart left anywhere looks like clutter.
Tip: A durable, easy-clean floor makes a rolling cart practical in any kitchen — these gorgeous kitchen tile flooring ideas pair beauty with everyday toughness.
6. Build in a Corner Banquette for Cozy Seating
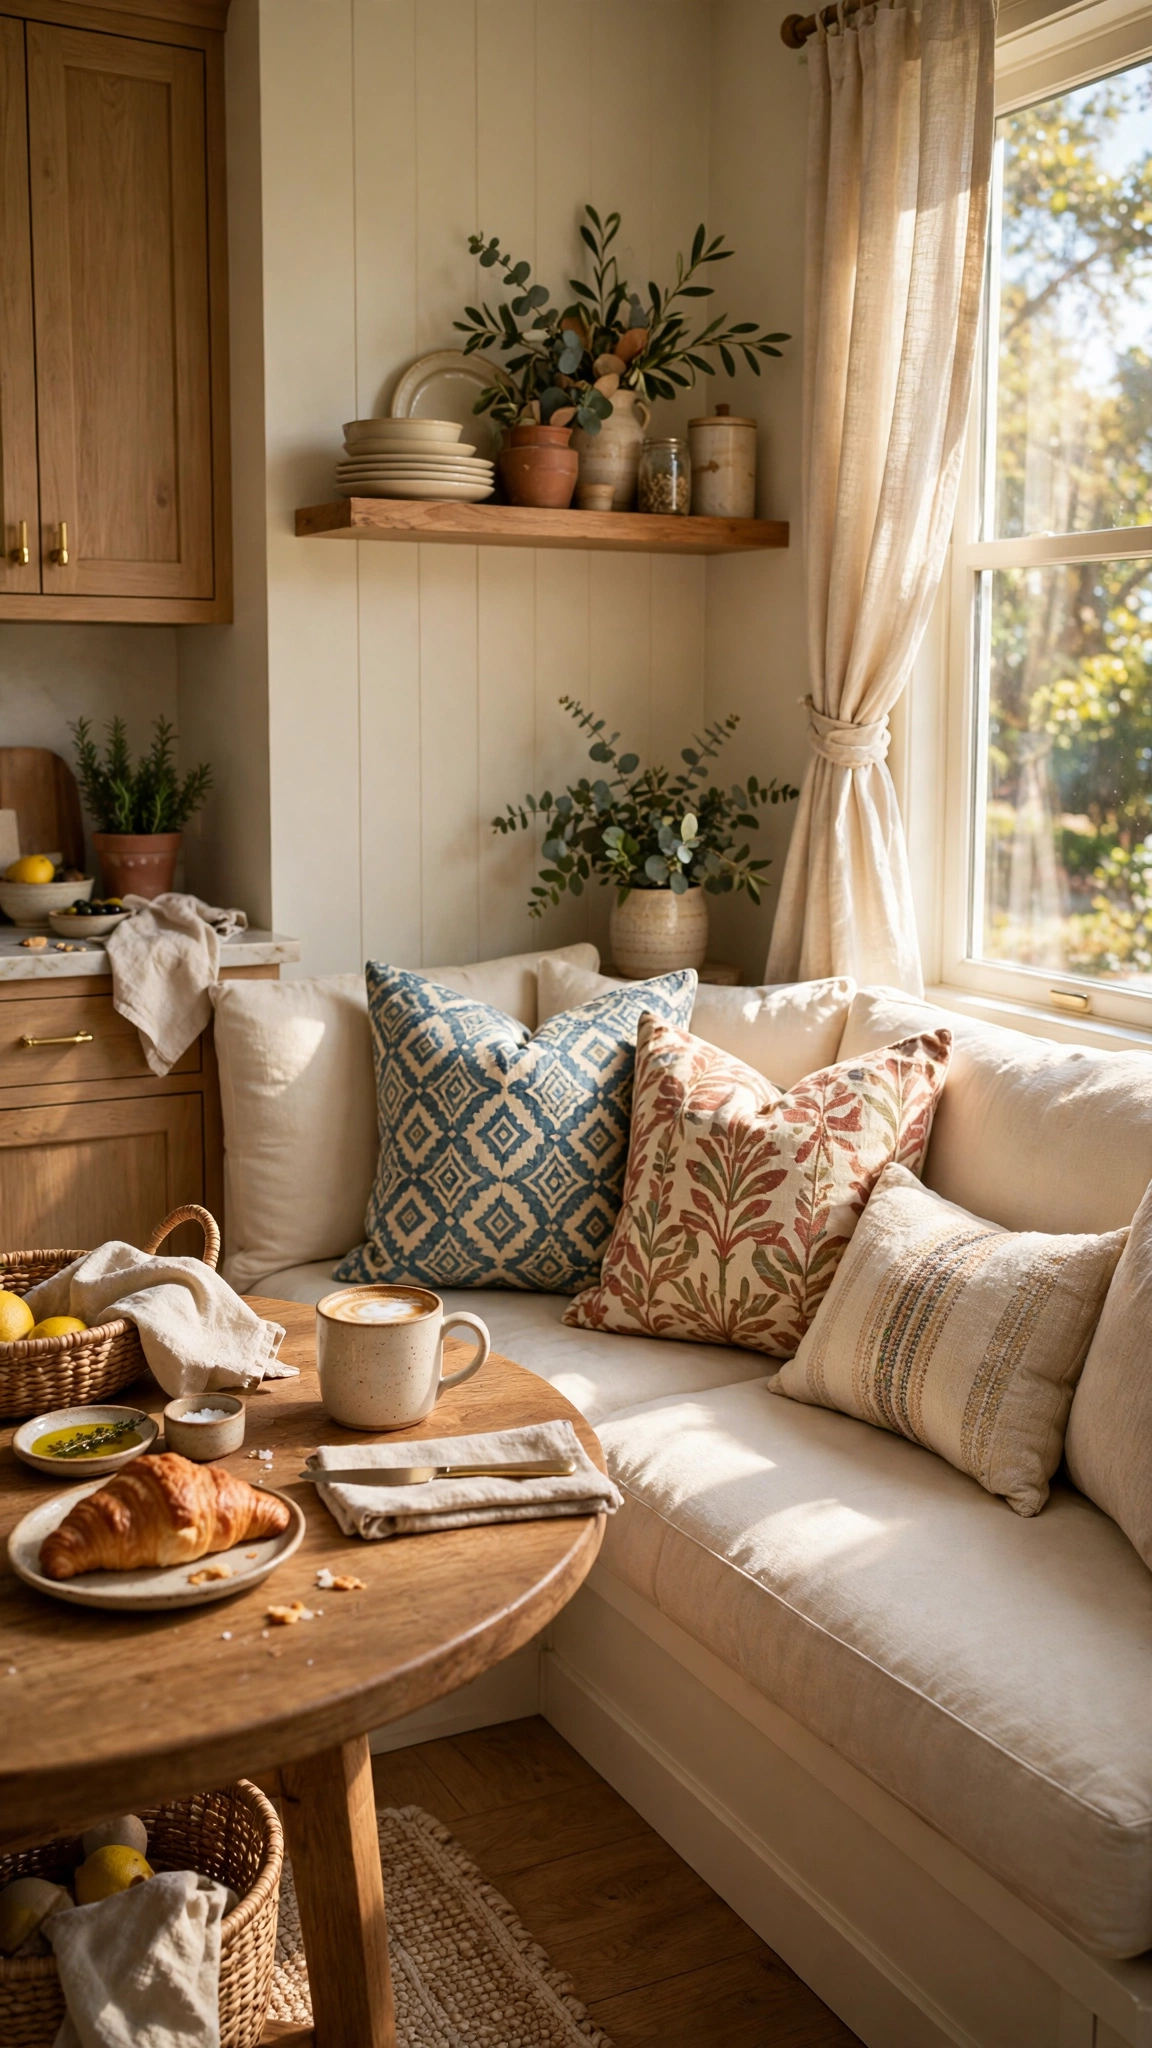
A corner banquette turns an awkward empty corner into the most loved seat in the house. Built-in bench seating saves floor space and invites long, lazy breakfasts.
Add cushions in a washable fabric and a few throw pillows for colour. The banquette should feel like a favourite café booth, not a formal dining room.
Tuck storage inside the bench — board games, table linens, or rarely used appliances. Hidden storage is the secret behind a kitchen that always looks tidy.
Tip: Lean into the cozy, collected feel with a rustic base underfoot — these cozy farmhouse kitchen flooring ideas complete the warm, lived-in look.
7. Layer a Sideboard as a Coffee and Serving Station
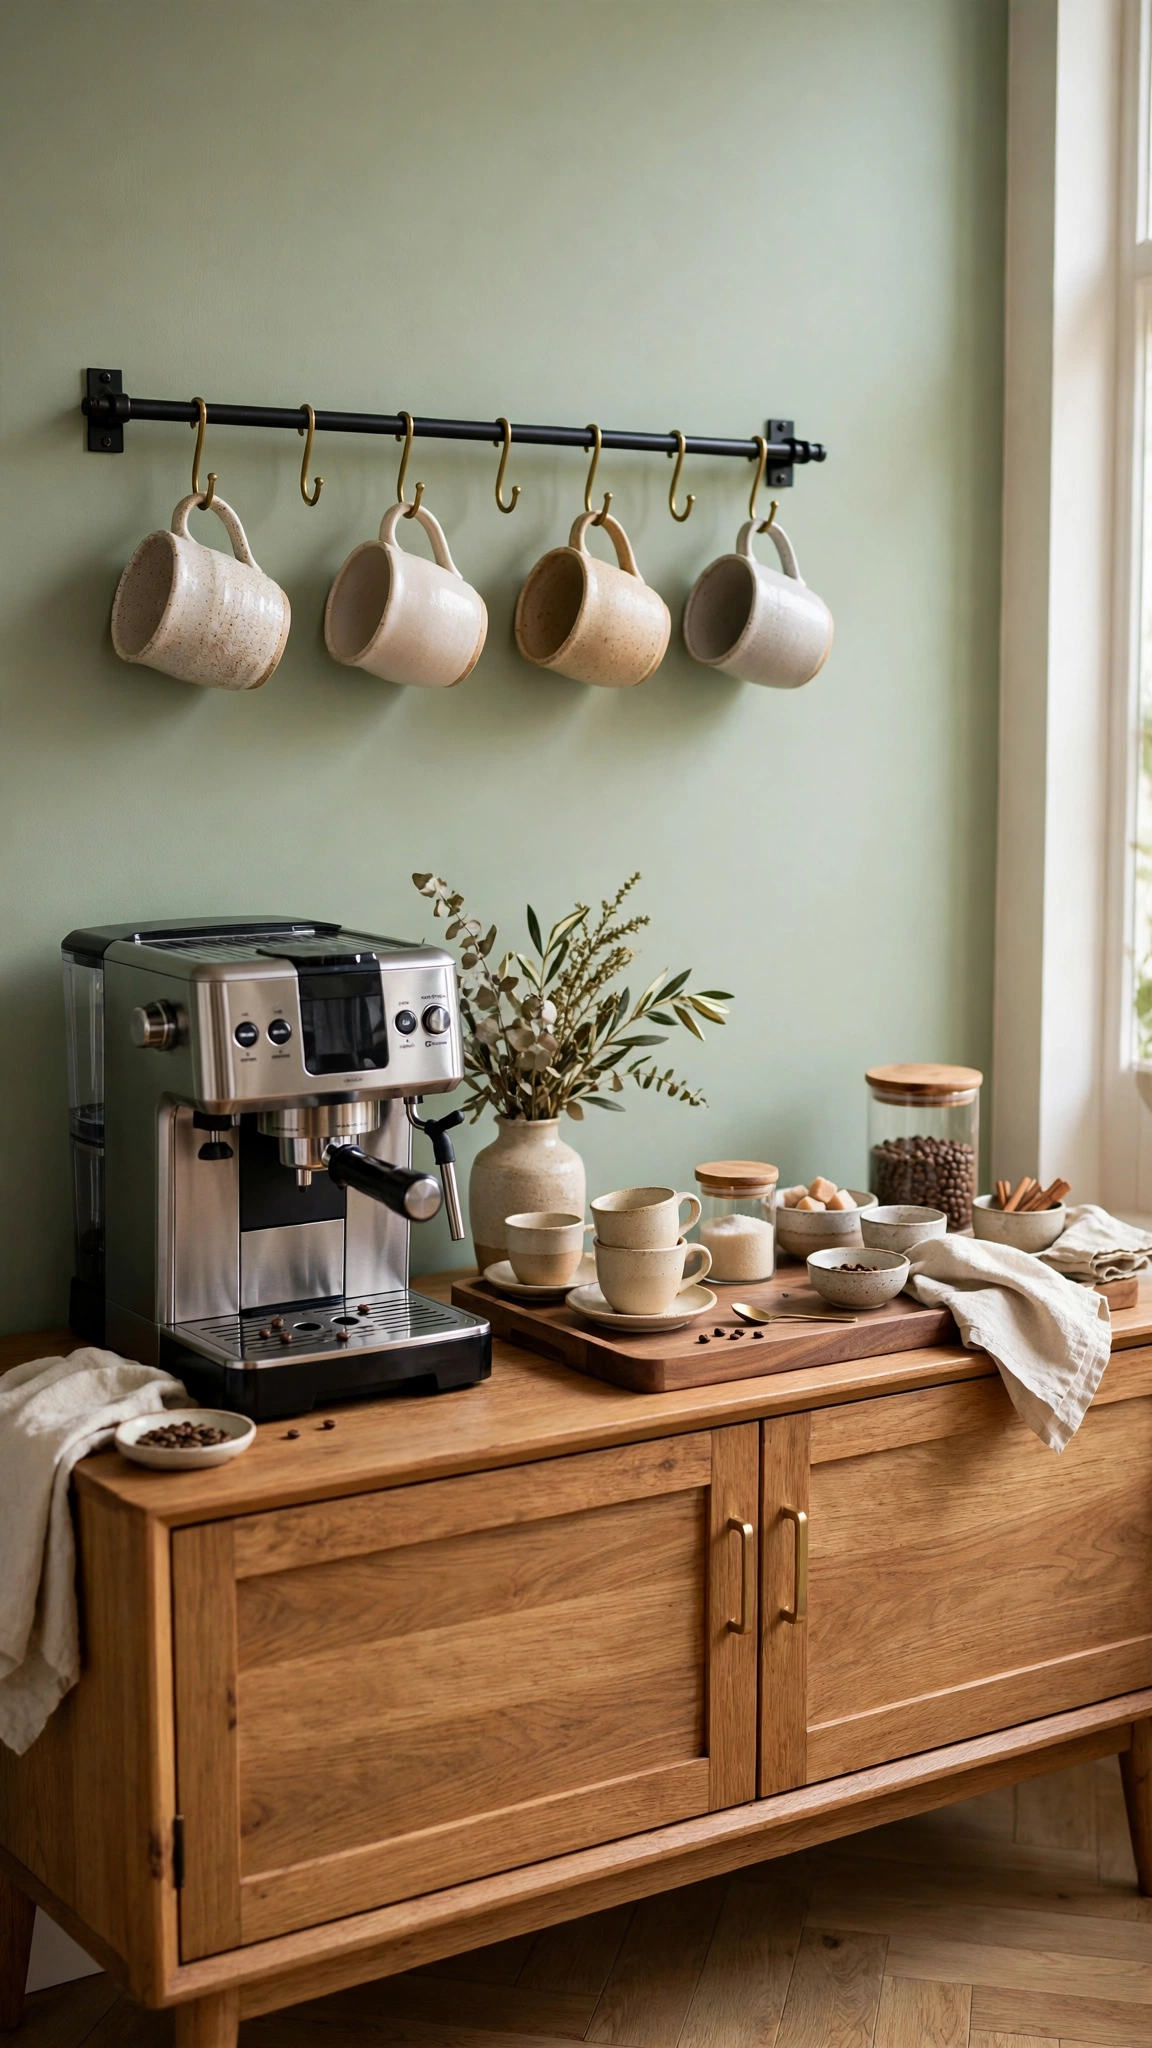
A sideboard against a free wall gives the kitchen a focal point beyond the cooking zone. Styled as a coffee or serving station, it makes mornings feel like a small ritual.
Keep the top edited: a tray to corral mugs, one small vase, and the coffee maker. Everything else lives inside the sideboard, out of sight.
Use the drawers for napkins, placemats, and serving utensils so setting the table takes minutes, not a hunt through the whole kitchen.
Tip: A refined floor elevates a simple sideboard into a luxury moment — these high-end luxury kitchen flooring ideas show how the base layer sets the tone.
8. Pick Upholstered Dining Chairs for Softness
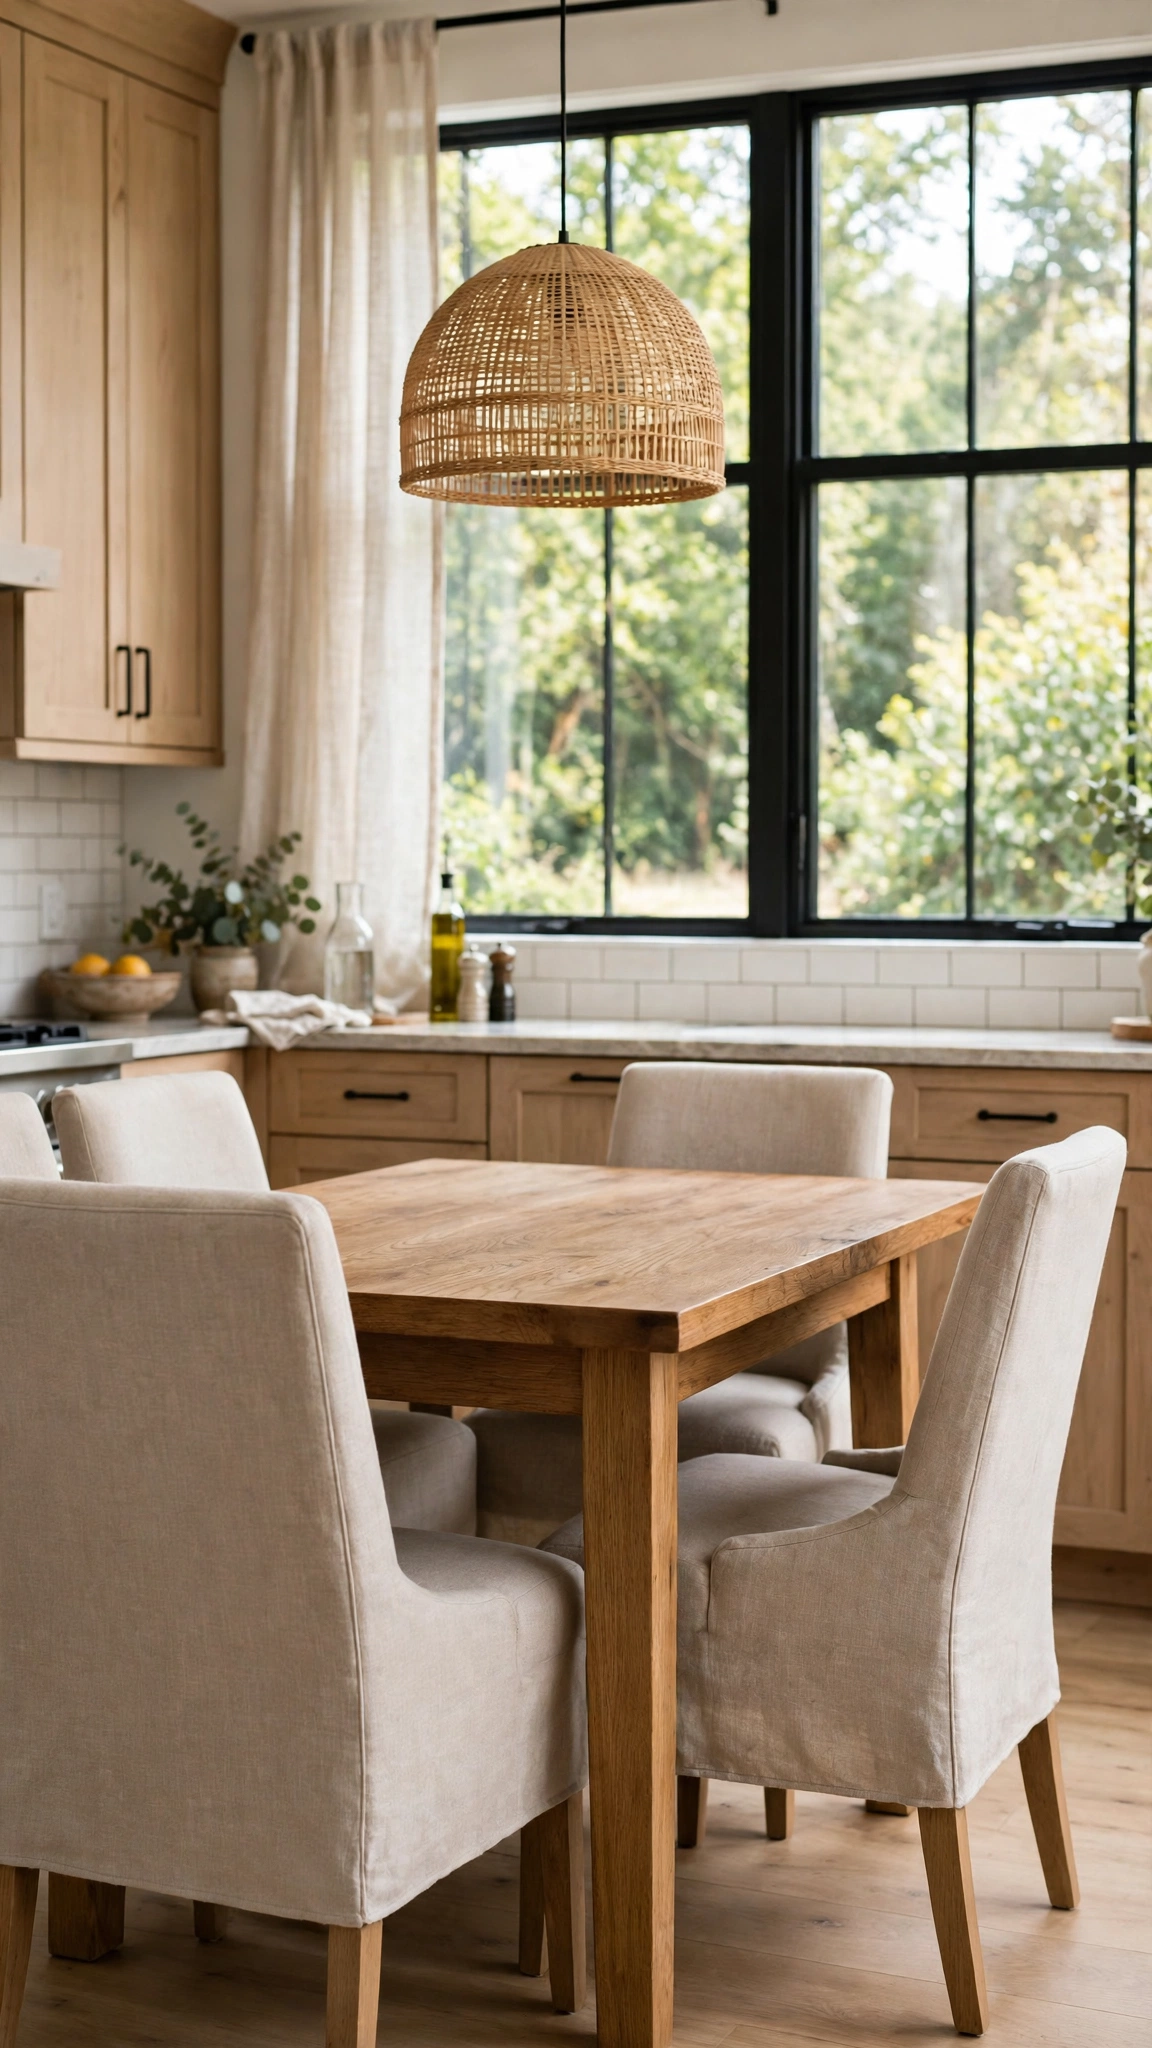
Hard chairs make a kitchen feel like a cafeteria; upholstered chairs make it feel like home. A soft seat invites people to linger long after the plates are cleared.
Choose a performance fabric that wipes clean — linen-look synthetics handle spills far better than delicate cotton. Slipcovers are another smart, washable option.
Mix upholstered chairs at the ends of the table with simpler side chairs for balance. The room gains softness without losing its casual kitchen feel.
Tip: Soft seating does not have to cost a fortune — these budget-friendly kitchen flooring ideas show how to refresh the whole room affordably and save room in the budget for chairs.
9. Use a Ladder Shelf to Fill an Awkward Wall
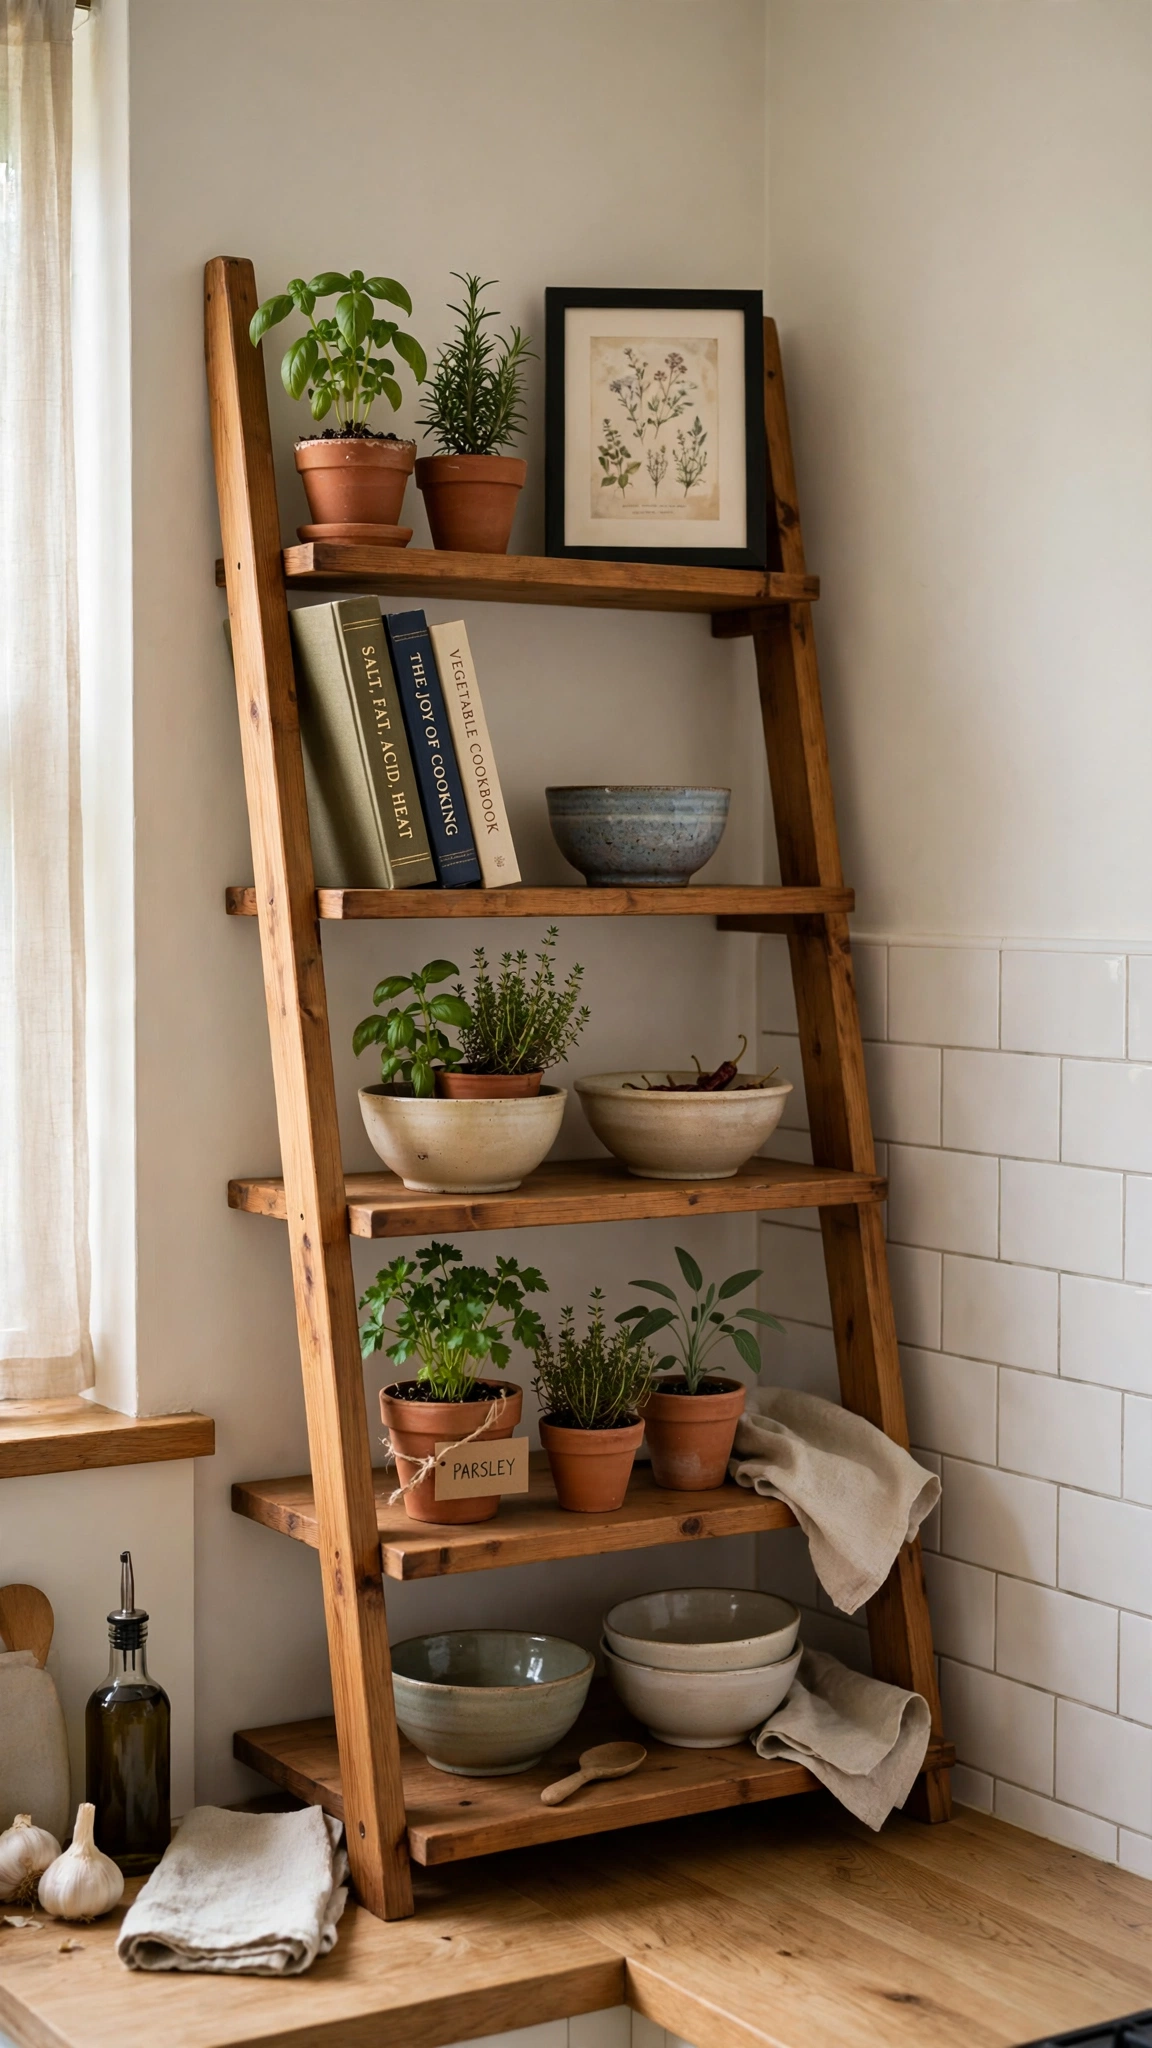
Every kitchen has one awkward wall — too narrow for cabinets, too blank to ignore. A leaning ladder shelf fills it perfectly without any installation.
Style it from the bottom up: heavy items low, lighter decor higher. Cookbooks, plants, and a few beautiful bowls look intentional rather than stored.
Leave one shelf partly empty. Negative space is what separates a styled shelf from a crowded one, and it keeps the room feeling open.
Tip: In a small kitchen, a ladder shelf plus the right floor can make the room feel larger — these genius small kitchen flooring ideas show how the floor can open up a tight space.
10. Add a Window Seat With Hidden Storage
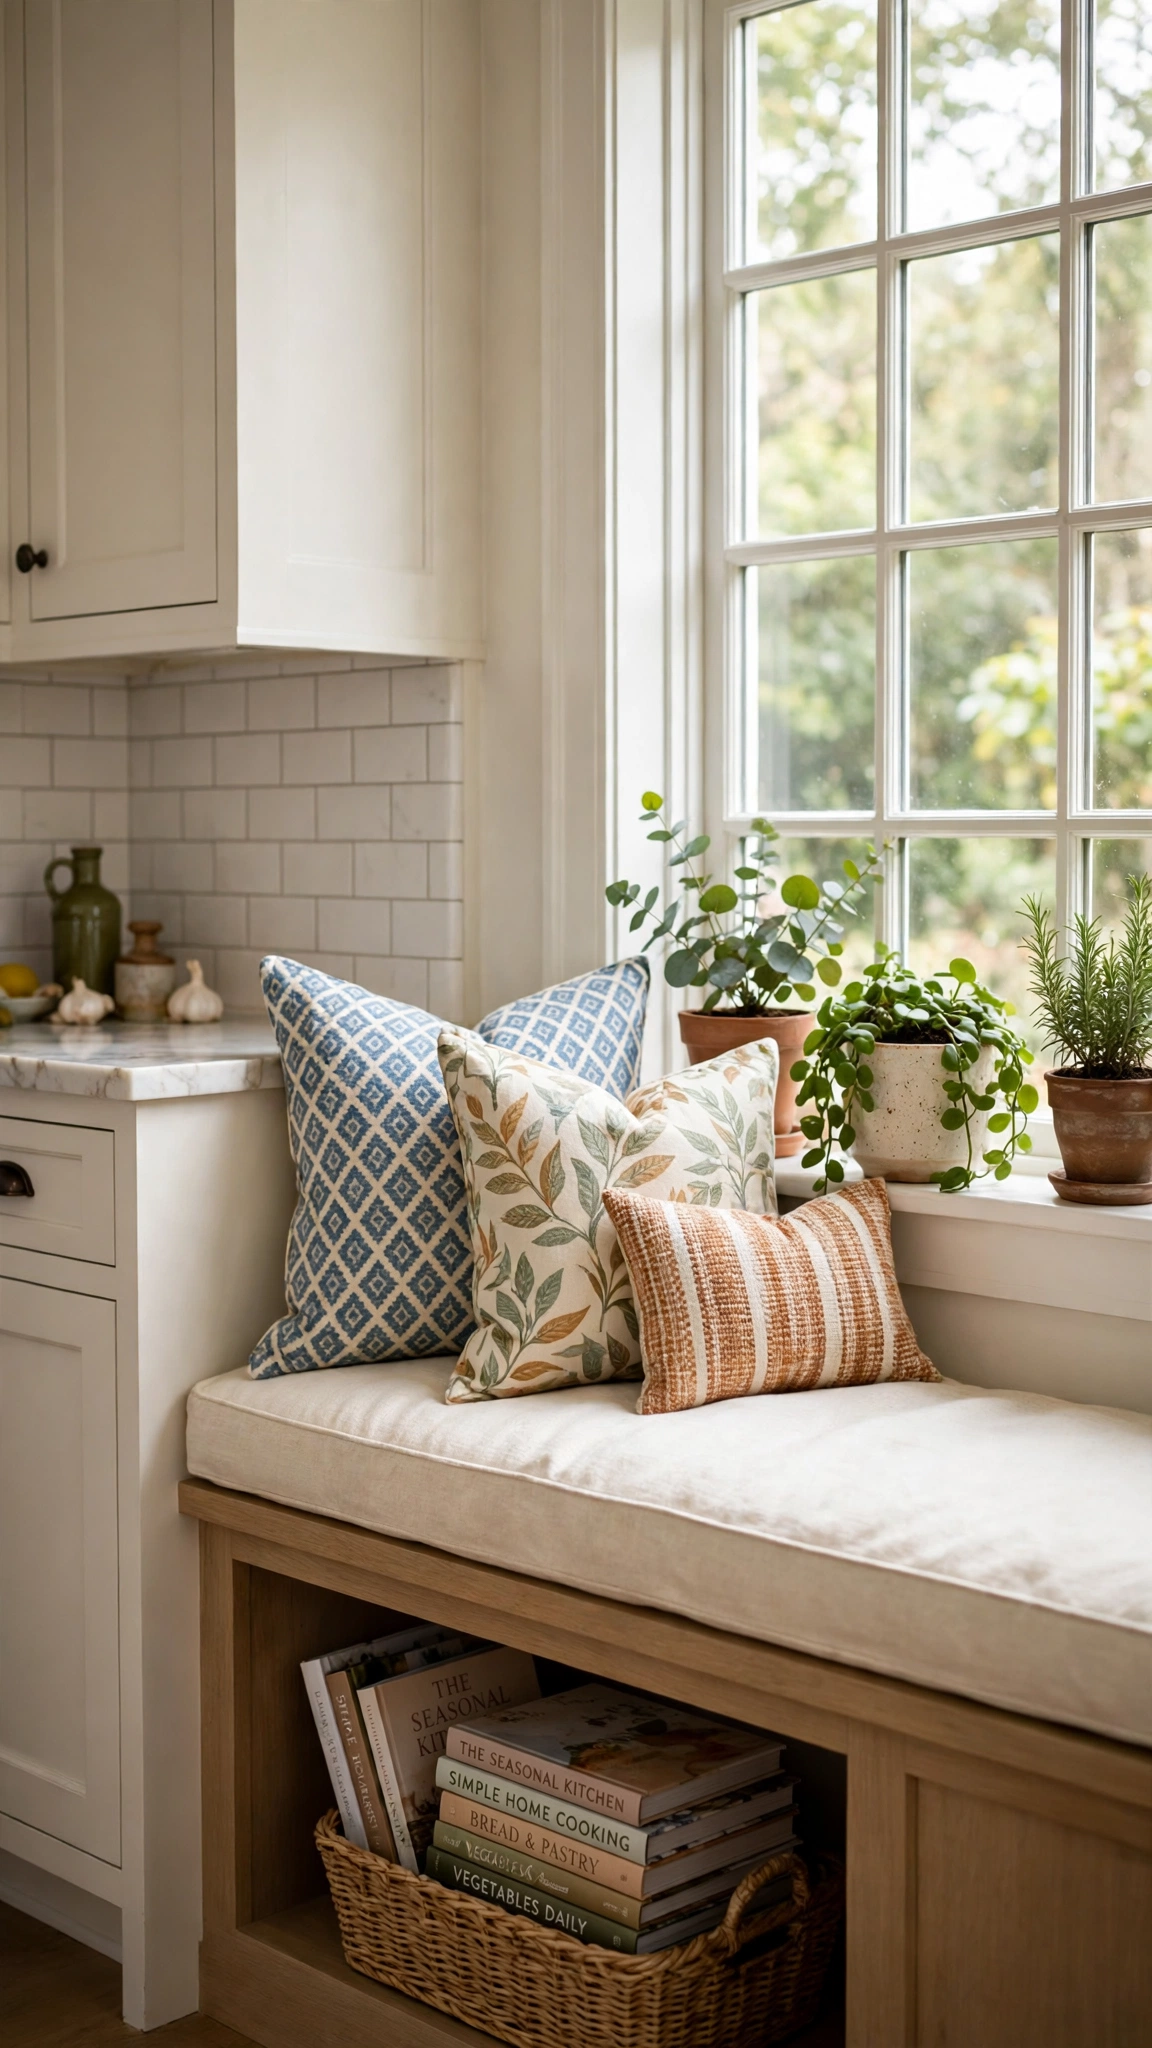
A window seat is pure kitchen magic — a sunny perch for reading, chatting, and watching the world while dinner simmers. It makes the room feel custom and considered.
Add a thick cushion and pillows in colours pulled from the rest of the kitchen so the seat feels connected to the room, not like an afterthought.
Build storage into the base for trays, linens, or kids’ art supplies. A window seat that hides clutter earns its place twice over.
Tip: Keep the look fresh and current with a contemporary floor beneath it — these trendy modern kitchen flooring ideas pair beautifully with a bright window seat.
11. Mix Wood Tones on Purpose

Perfectly matched wood can feel like a showroom; mixed wood tones feel like a home. The trick is to repeat each tone at least twice so the mix looks deliberate.
Pick one dominant wood, one secondary, and one accent. A walnut island, oak chairs, and a maple cutting board, for example, share warmth without matching exactly.
Use a unifying element — black hardware, cream walls, or a single rug — to pull the different woods together into one calm, cohesive room.
Tip: Mixed woods need a confident floor to anchor them — these stunning kitchen flooring ideas show how the right base makes a layered room feel polished.
12. Place a Console Table as a Landing Zone
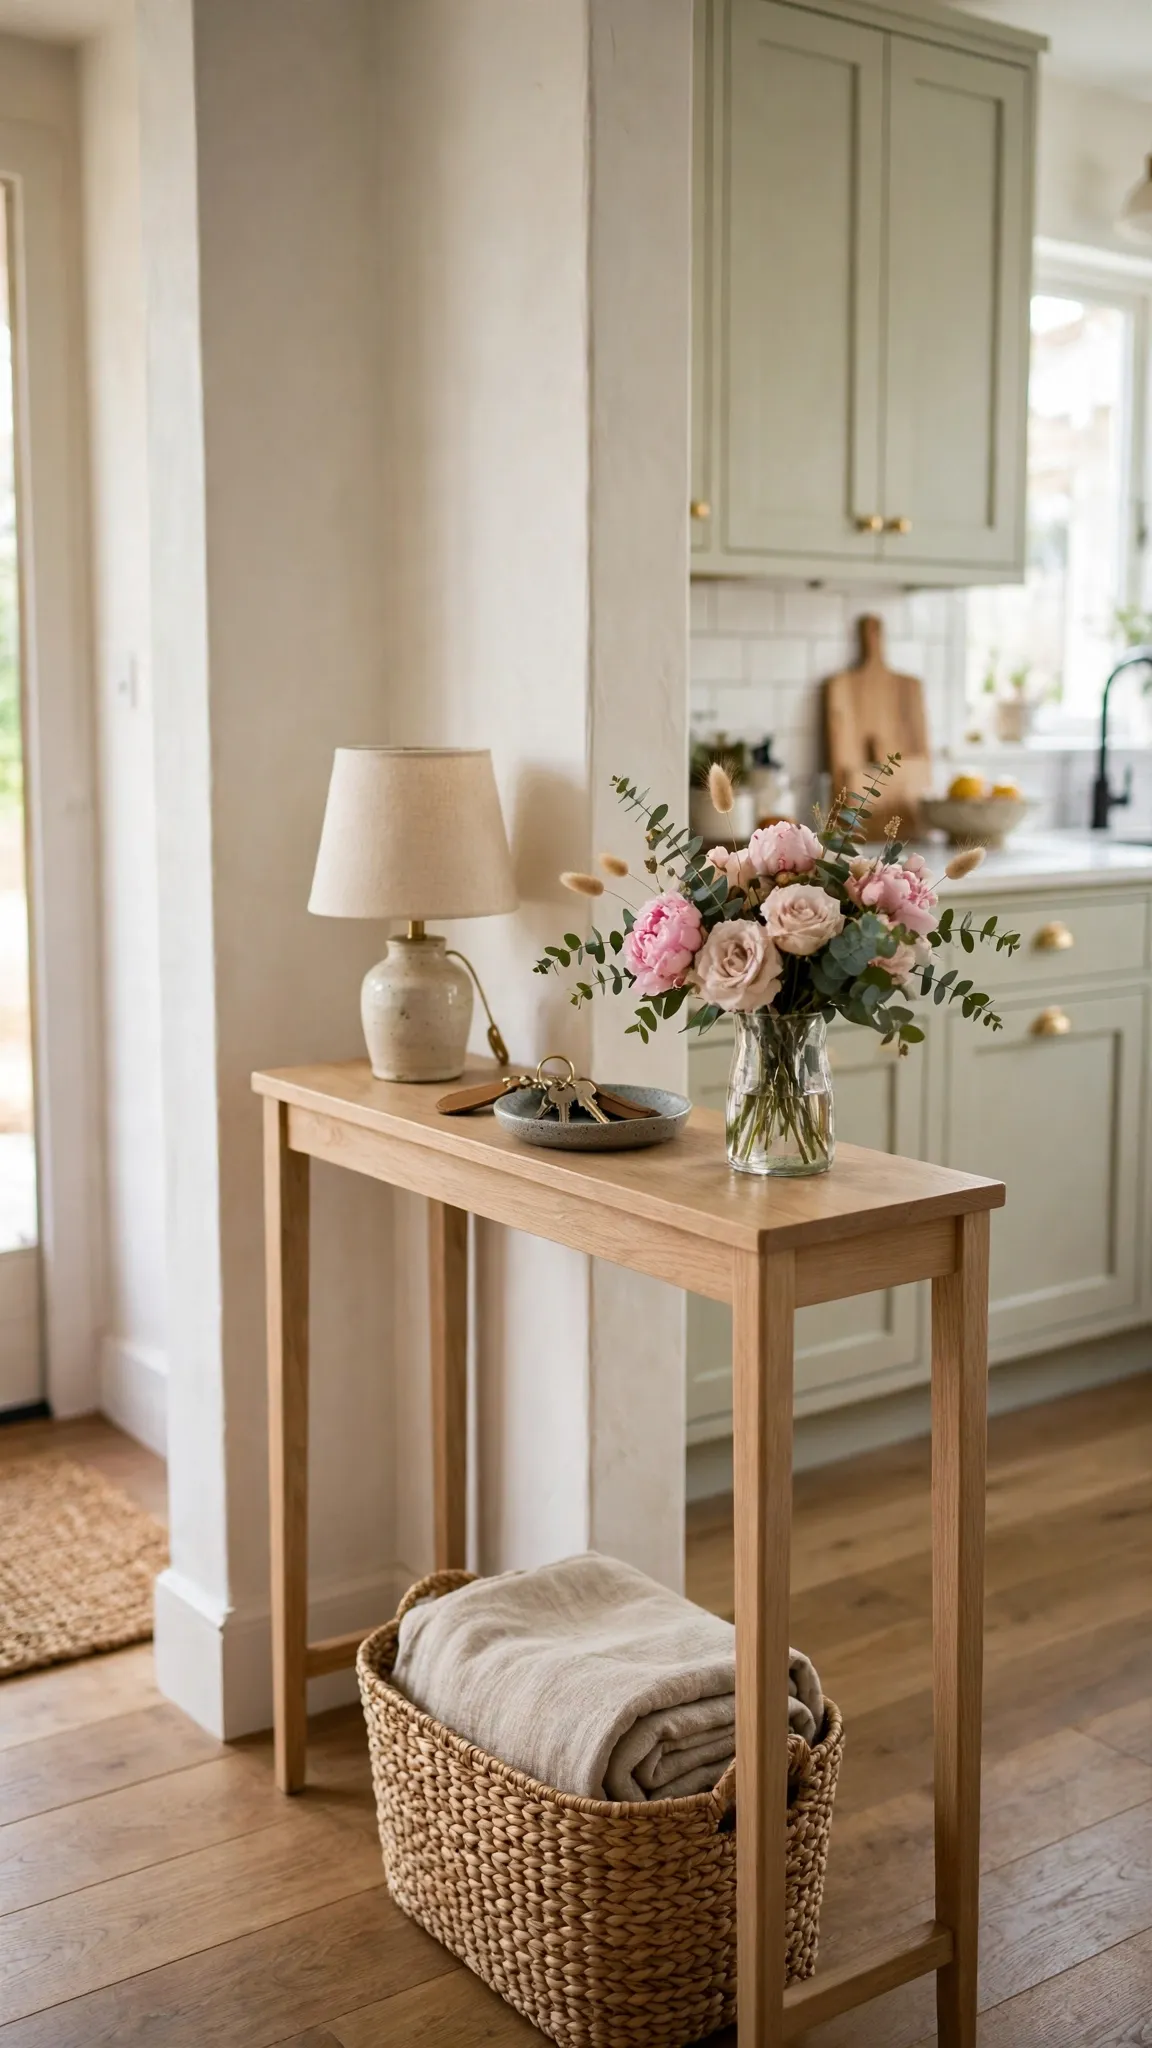
A slim console table near the kitchen entrance catches everything that would otherwise land on the counter — keys, mail, sunglasses, and school papers.
Add a basket underneath for bags and a small dish on top for keys. When every arrival has a landing spot, the counters stay clear and the kitchen stays calm.
Keep the console narrow and the styling minimal. Its job is to organize the threshold, not to become another surface that collects clutter.
Tip: A landing zone works even better with smart storage nearby — these gorgeous kitchen island storage ideas show how an island can absorb the overflow too.
13. Choose a Peninsula for Seating and Storage
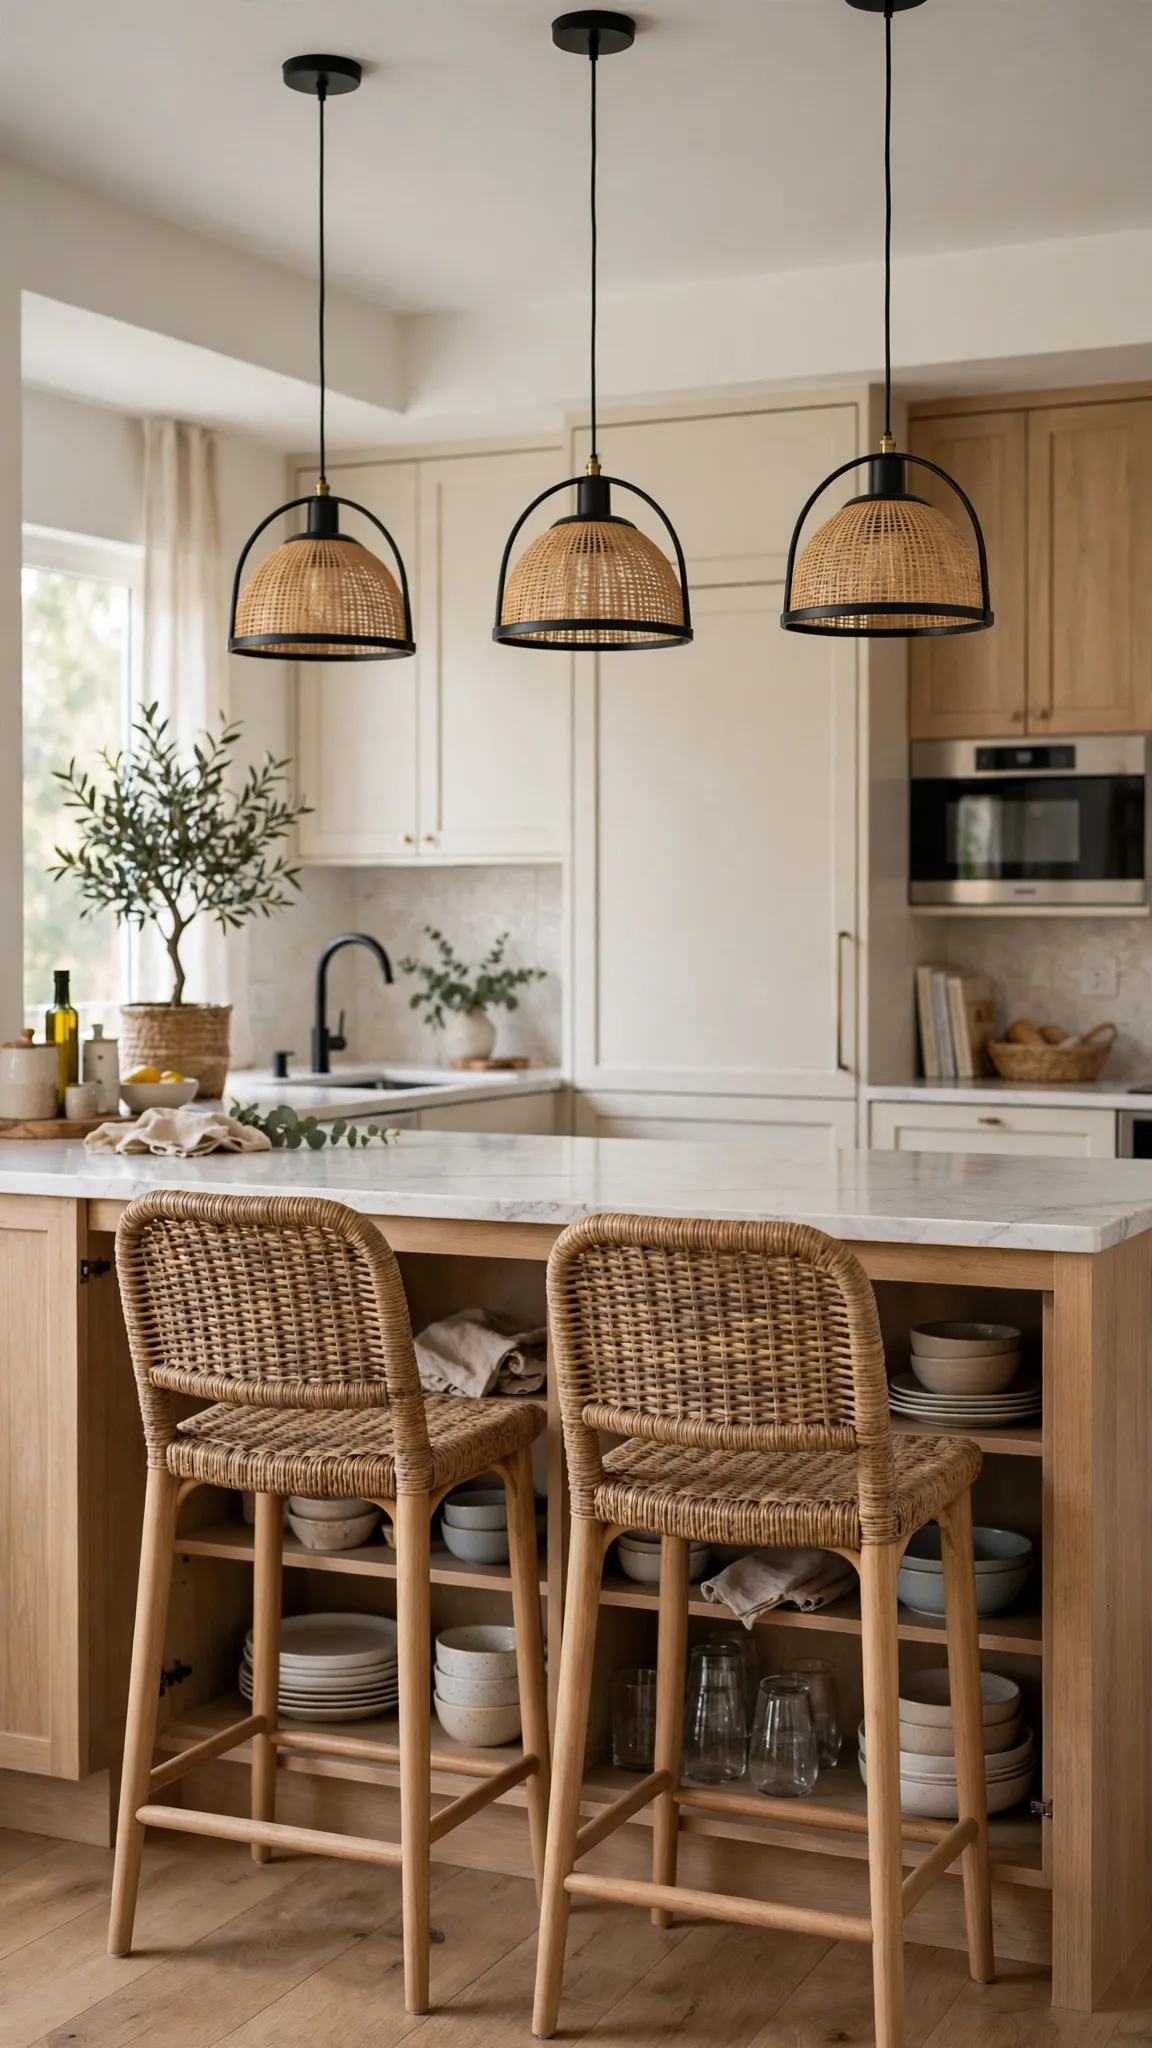
A peninsula gives you island benefits without needing island space. It adds seating, storage, and a natural divider between the kitchen and the living area.
Use the overhang for two stools and the cabinets below for everyday dishes. The peninsula becomes the spot where kids do homework and guests perch with a glass of wine.
Keep the peninsula end open and clear — no tall items blocking the sightline. The room should flow around it, not stop at it.
Tip: A peninsula shines in a small kitchen when paired with clever storage — this guide on how to create more storage in a small kitchen without remodeling is full of ideas that work alongside it.
14. Add an Armoire Pantry for Extra Storage
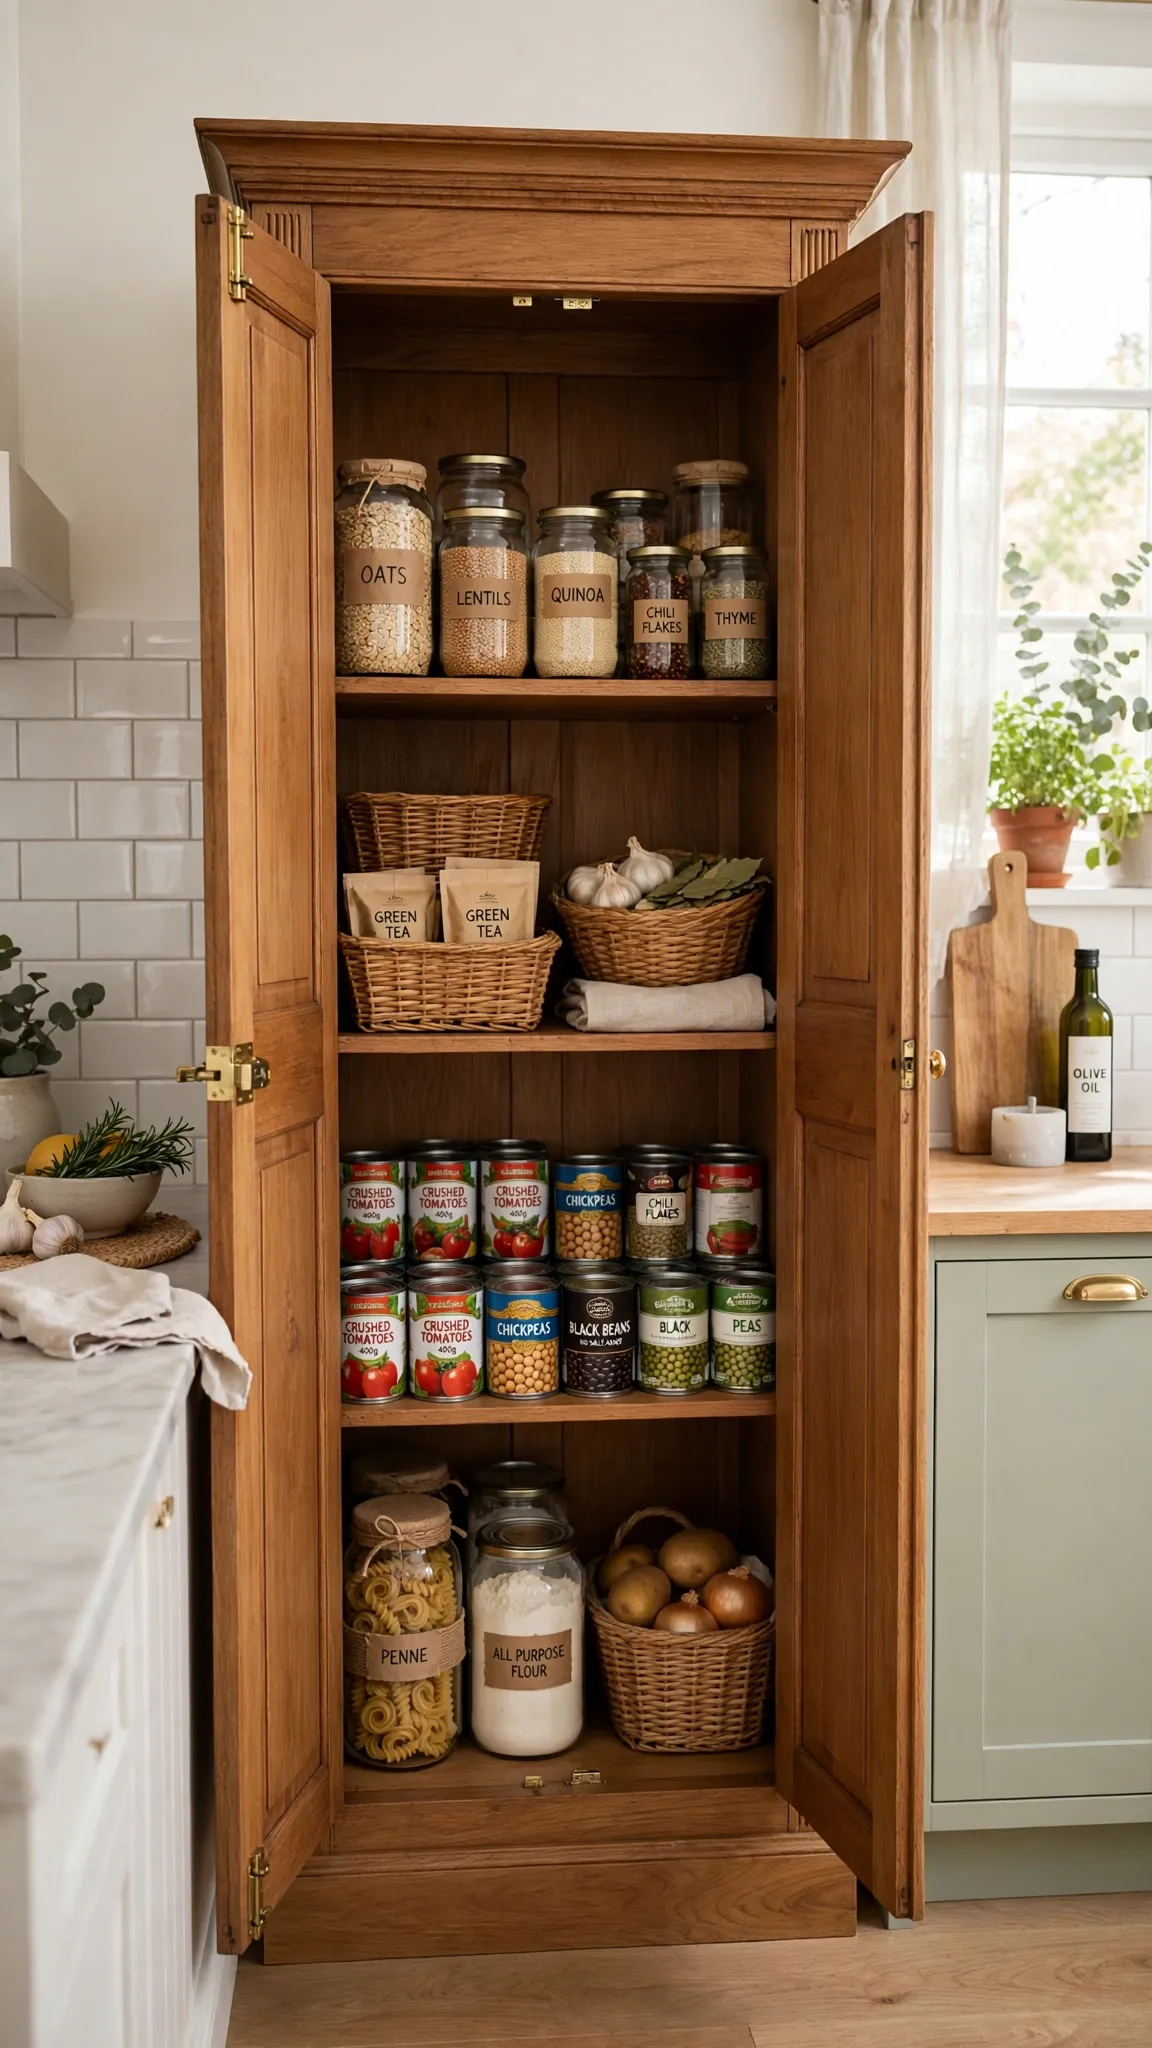
An armoire pantry is the furniture answer to a kitchen short on cabinets. A tall, freestanding cupboard swallows dry goods, small appliances, and baking supplies in one elegant piece.
Organize it with clear jars and labelled baskets so everything is visible at a glance. A tidy interior means the doors can stay open without embarrassment.
Choose an armoire that matches the room’s style — painted for a cottage kitchen, dark wood for a traditional one. It should look like it belongs, not like a spare bedroom piece.
Tip: Pair the armoire with simple systems that stretch every inch — this guide on how to maximize kitchen storage in a small space shows how small solutions add up fast.
15. Style Open Shelving Beside Closed Cabinets
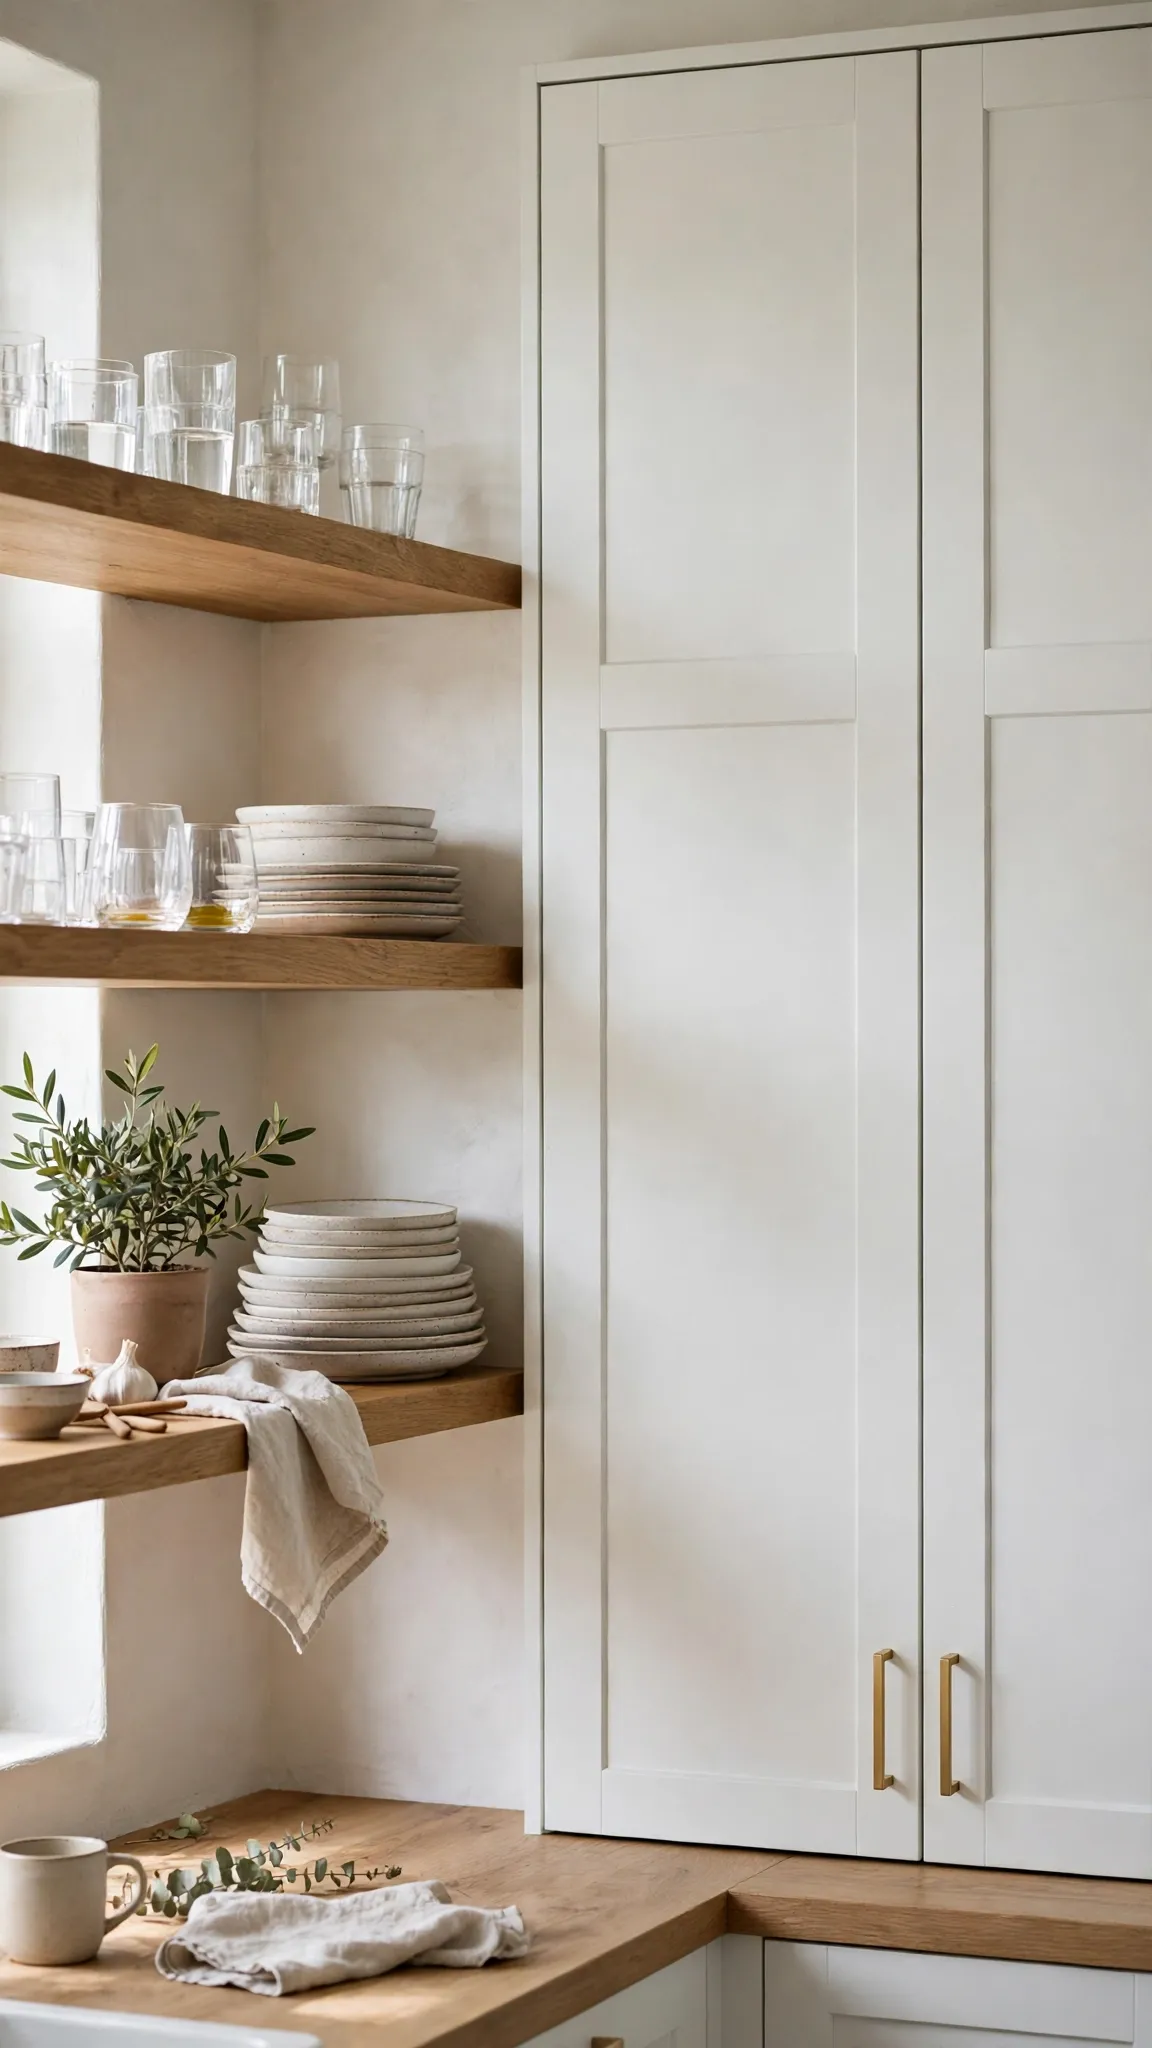
Open shelving beside closed cabinets gives you the best of both worlds — display space for beautiful pieces and hidden storage for everything else. The balance keeps the kitchen from feeling either sterile or chaotic.
Limit open shelves to things you use daily: plates, bowls, and glasses. Everyday items stay tidy because they are constantly in rotation, not gathering dust.
Keep the styling consistent — one colour family for dishes, one material for baskets — so the open shelves read as a design choice, not a storage overflow.
Tip: Open shelves stay beautiful when the pantry behind them is organized too — this step-by-step guide on how to organize a kitchen pantry makes the whole system work.
16. Finish With a Statement Bench at the Table

A statement bench on one side of the table changes the whole dining dynamic. It seats more people, slides away neatly, and gives the room a relaxed, gathered feel.
Choose a bench with a bit of presence — a thick wood slab, a woven seat, or a painted finish that echoes another piece in the room. It should feel like a feature, not a filler.
Pair the bench with chairs on the other side for flexibility. Guests can spread out, kids can squeeze in, and the table always feels ready for one more.
Tip: A bench works best when the cabinets behind it are organized and easy to access — this guide on how to organize kitchen cabinets for maximum storage keeps everything within reach.
Conclusion
A put-together kitchen is not about buying everything new — it is about choosing furniture that earns its place, gives everything a home, and invites people to stay a little longer. Start with one piece, style it well, and let the rest of the room follow.