15 Beautiful Kitchen Designing Ideas That Give Your Kitchen a Designer Look
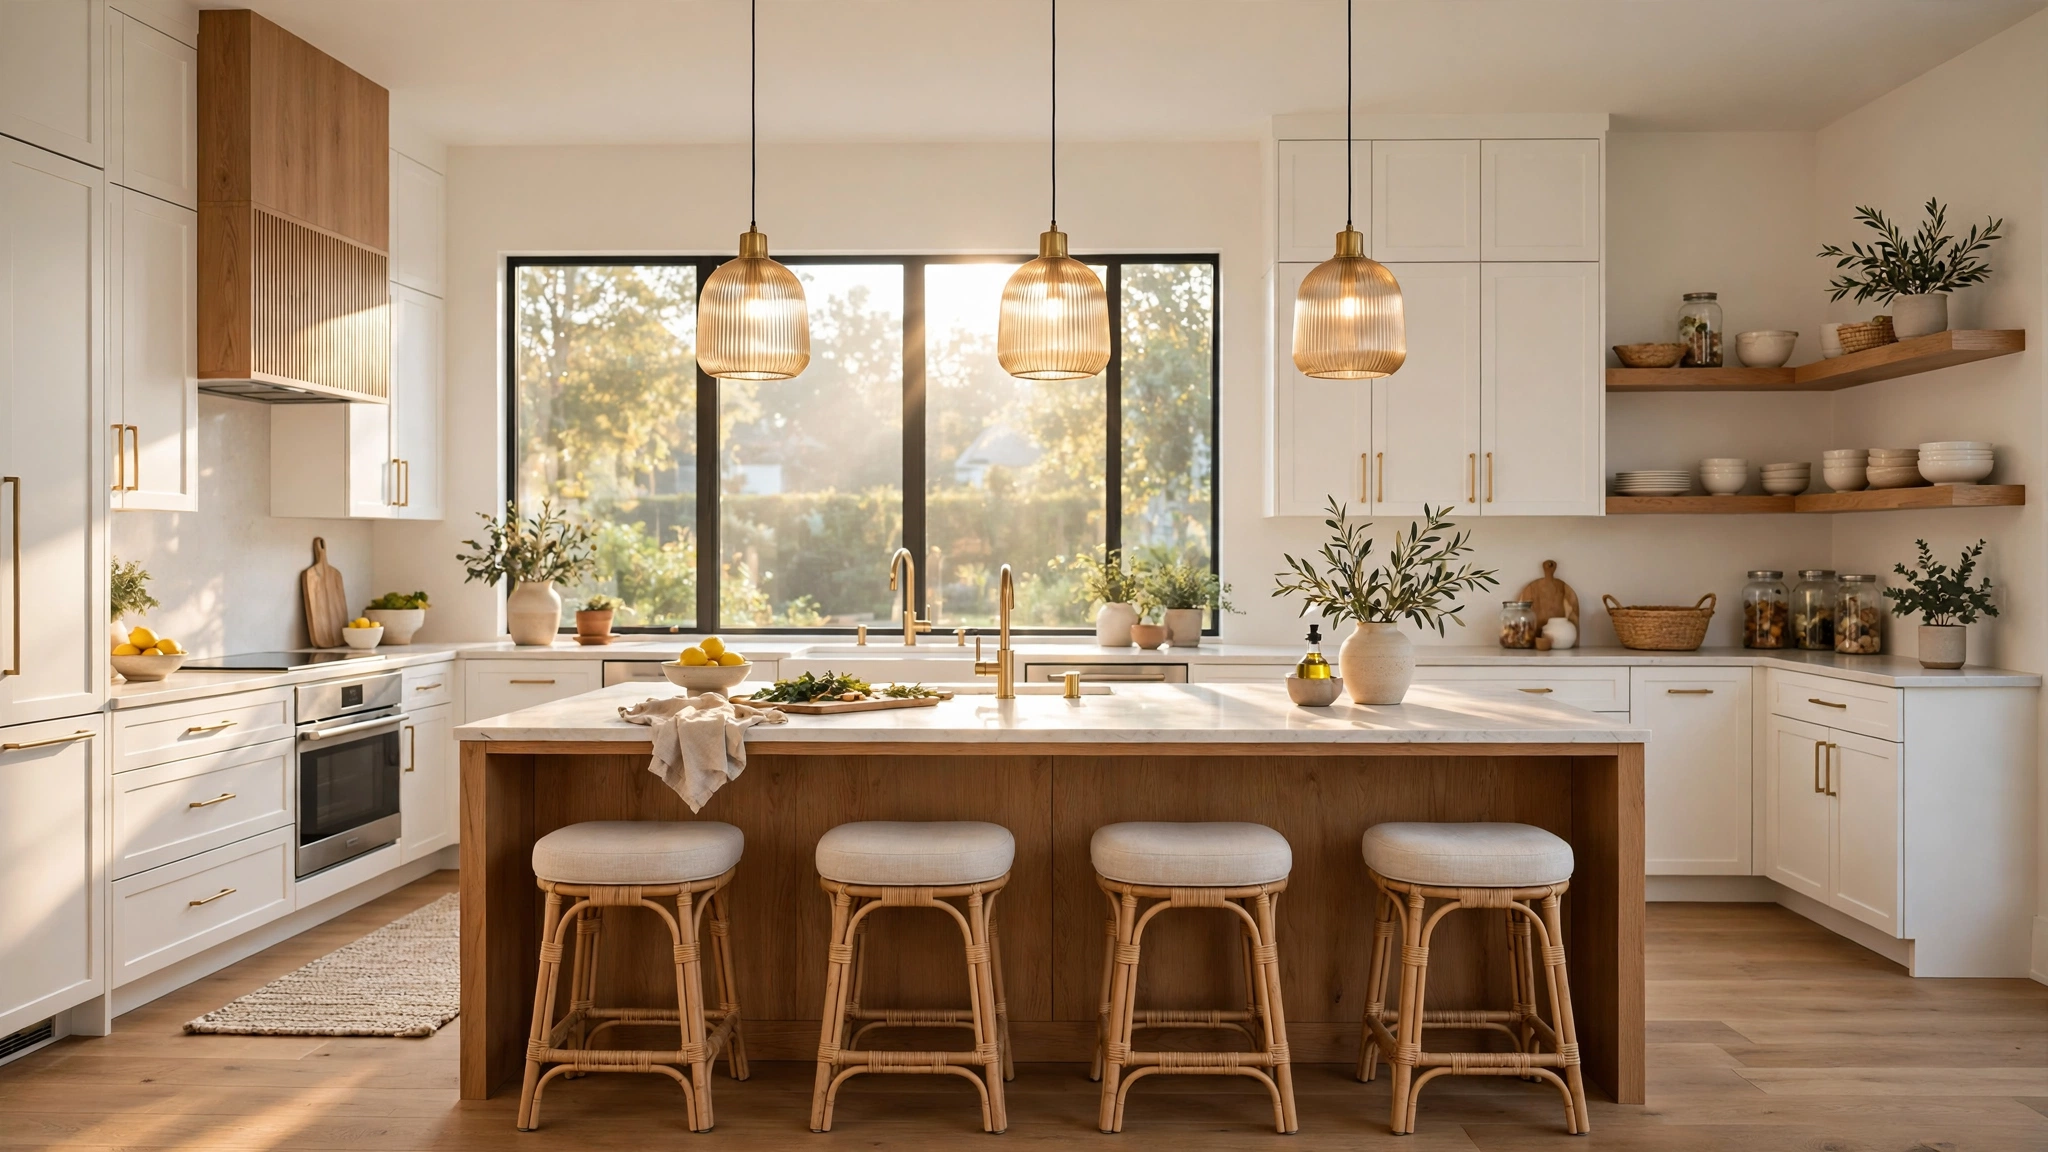
A well-designed kitchen is never an accident. It is the result of dozens of small, thoughtful choices that work together — the layout that feels effortless, the colors that calm you, the light that makes everything look better. When a kitchen is designed well, cooking feels easier, gathering feels natural, and the whole home feels more put together.
The good news is that a designer look does not require a designer budget or a full renovation. With the right ideas in the right order, you can transform even an ordinary kitchen into a space that looks intentional and polished. Ready to see which design moves make the biggest difference?
1. Plan Your Layout Around the Work Triangle

Every great kitchen design starts with the layout, not the decor. The classic work triangle connects the sink, stove, and refrigerator in a smooth path, so you move less and cook more comfortably. When these three zones sit at sensible distances, even a small kitchen feels spacious and logical.
Before you buy a single accessory, walk your kitchen and notice where you bump into things or backtrack. Often the fix is simple: shift a prep station, clear a walkway, or move a bulky item out of the main path. A layout that respects how you actually move is the foundation of a designer look.
Sketch your triangle on paper and test it for a week in your head. If every step feels natural, you have a layout worth building the rest of your design around.
Tip: Borrow the small-space logic from 25 genius small teen bedroom ideas for maximizing every inch — the same ruthless focus on flow and function that makes a tiny room work will make your kitchen layout feel effortless.
2. Layer Your Lighting Like a Designer

One ceiling light can never do a kitchen justice. Designer kitchens layer three kinds of light: ambient light for the whole room, task light for counters and the stove, and accent light to highlight open shelves or a beautiful backsplash. Together they make the space feel warm, deep, and expensive.
Start with under-cabinet strips, which instantly make countertops more usable and photogenic. Then add pendants over the island or table — they double as jewelry for the room. A dimmer on the main light lets you shift from bright cooking mode to soft evening mode in seconds.
Notice how layered light changes the mood at different times of day. That flexibility is what separates a flat, ordinary kitchen from one that feels truly designed.
Tip: Take a cue from 22 bold teen boy bedroom ideas for a cool and functional space and let one bold lighting fixture do the talking — a single statement pendant can anchor the whole room the way a hero piece anchors a bedroom.
3. Choose a Cohesive Color Palette

A designer kitchen rarely shouts with color — it whispers. Pick two or three colors that work together and repeat them across cabinets, walls, textiles, and accessories. That repetition is what makes the room feel calm and intentional rather than collected by accident.
Neutrals like white, warm gray, and soft sage are forgiving and timeless, and they let one accent color shine. If you love bold color, use it in one place — an island, a backsplash, or bar stools — and keep the rest quiet so the accent can breathe.
Hold paint swatches and fabric samples together in daylight before committing. A palette that looks harmonious in your hand will look harmonious on your walls.
Tip: The same aesthetic layering behind 27 aesthetic teen girl bedroom ideas for a stylish makeover works in kitchens too — repeat your palette in small touches like towels, ceramics, and art so the whole room feels styled, not just painted.
4. Mix Cabinet Finishes for Depth

Matching everything exactly can make a kitchen feel flat. Mixing finishes — painted lowers with wood uppers, or a wood island against painted cabinets — adds depth and a custom, furniture-like feel that reads instantly as designer.
The trick is contrast with restraint: two finishes are plenty, and they should share a tone or undertone so the mix feels deliberate. A walnut island with white cabinets, for example, feels warm and grounded rather than random.
If a full two-tone scheme feels bold, start small with a different finish on the island alone. It is the easiest way to test the look without repainting the whole room.
Tip: For the polished, dream-room finish, borrow the layering mindset of 24 stunning teen bedroom ideas for the ultimate dream space — contrast works best when one finish leads and the other supports, never when both compete.
5. Ground the Room With the Right Flooring
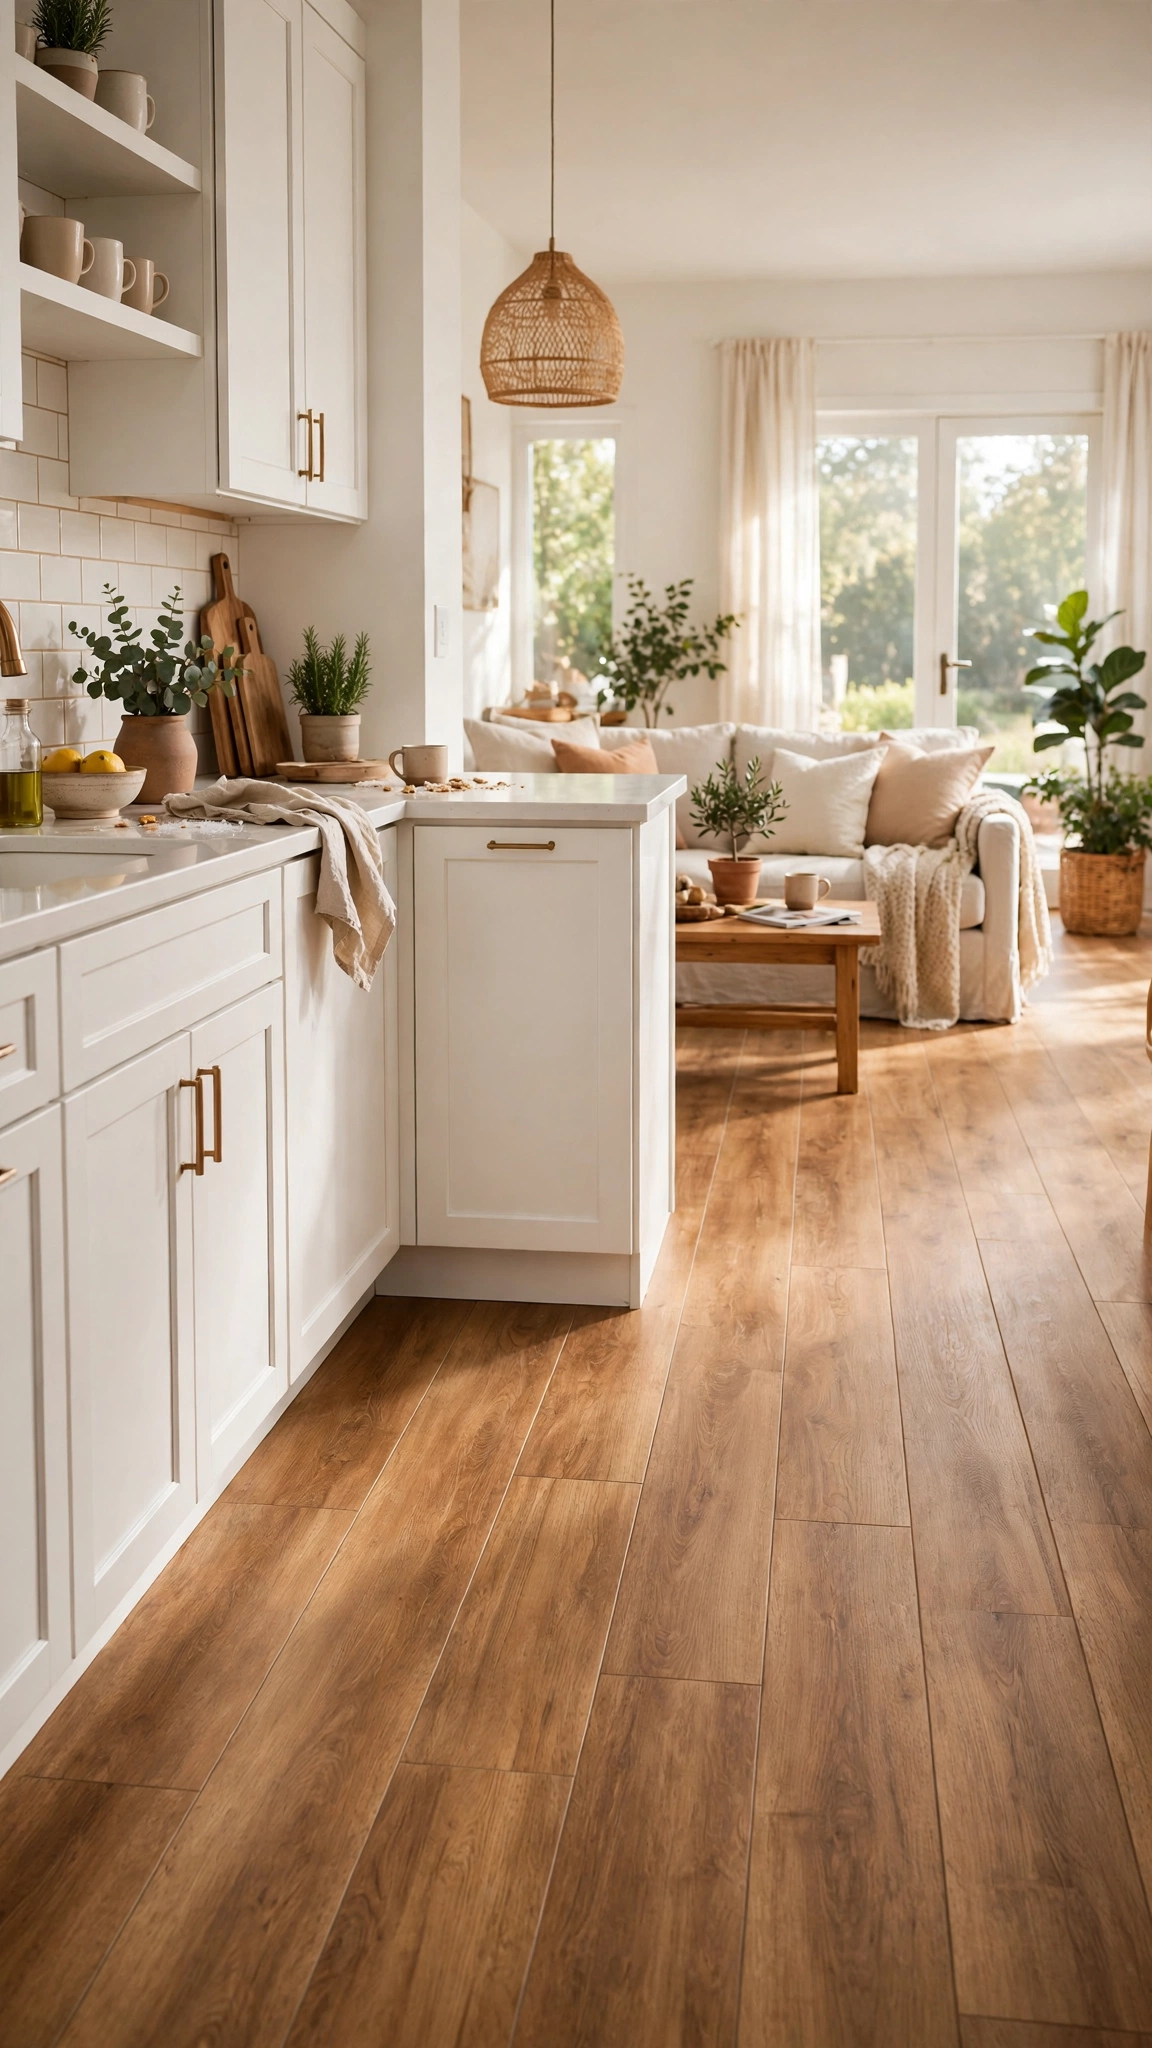
The floor is the largest surface in your kitchen, and it quietly sets the tone for everything above it. The right flooring grounds the room, ties the palette together, and can make the whole space feel more expensive without touching a single cabinet.
Warm wood tones soften a white kitchen, while large-format tile adds a sleek, modern edge. In open-plan homes, running the same floor through the kitchen and living area makes both spaces feel bigger and more connected.
Choose for your real life first: durability, easy cleaning, and comfort underfoot matter more than trends. A floor you love living on will always look better than one you only love looking at.
Tip: Learn how to make kitchen floors look expensive without overspending — wide planks, a matte finish, and consistent grout color can make a budget floor read as a luxury one.
6. Design a Statement Island
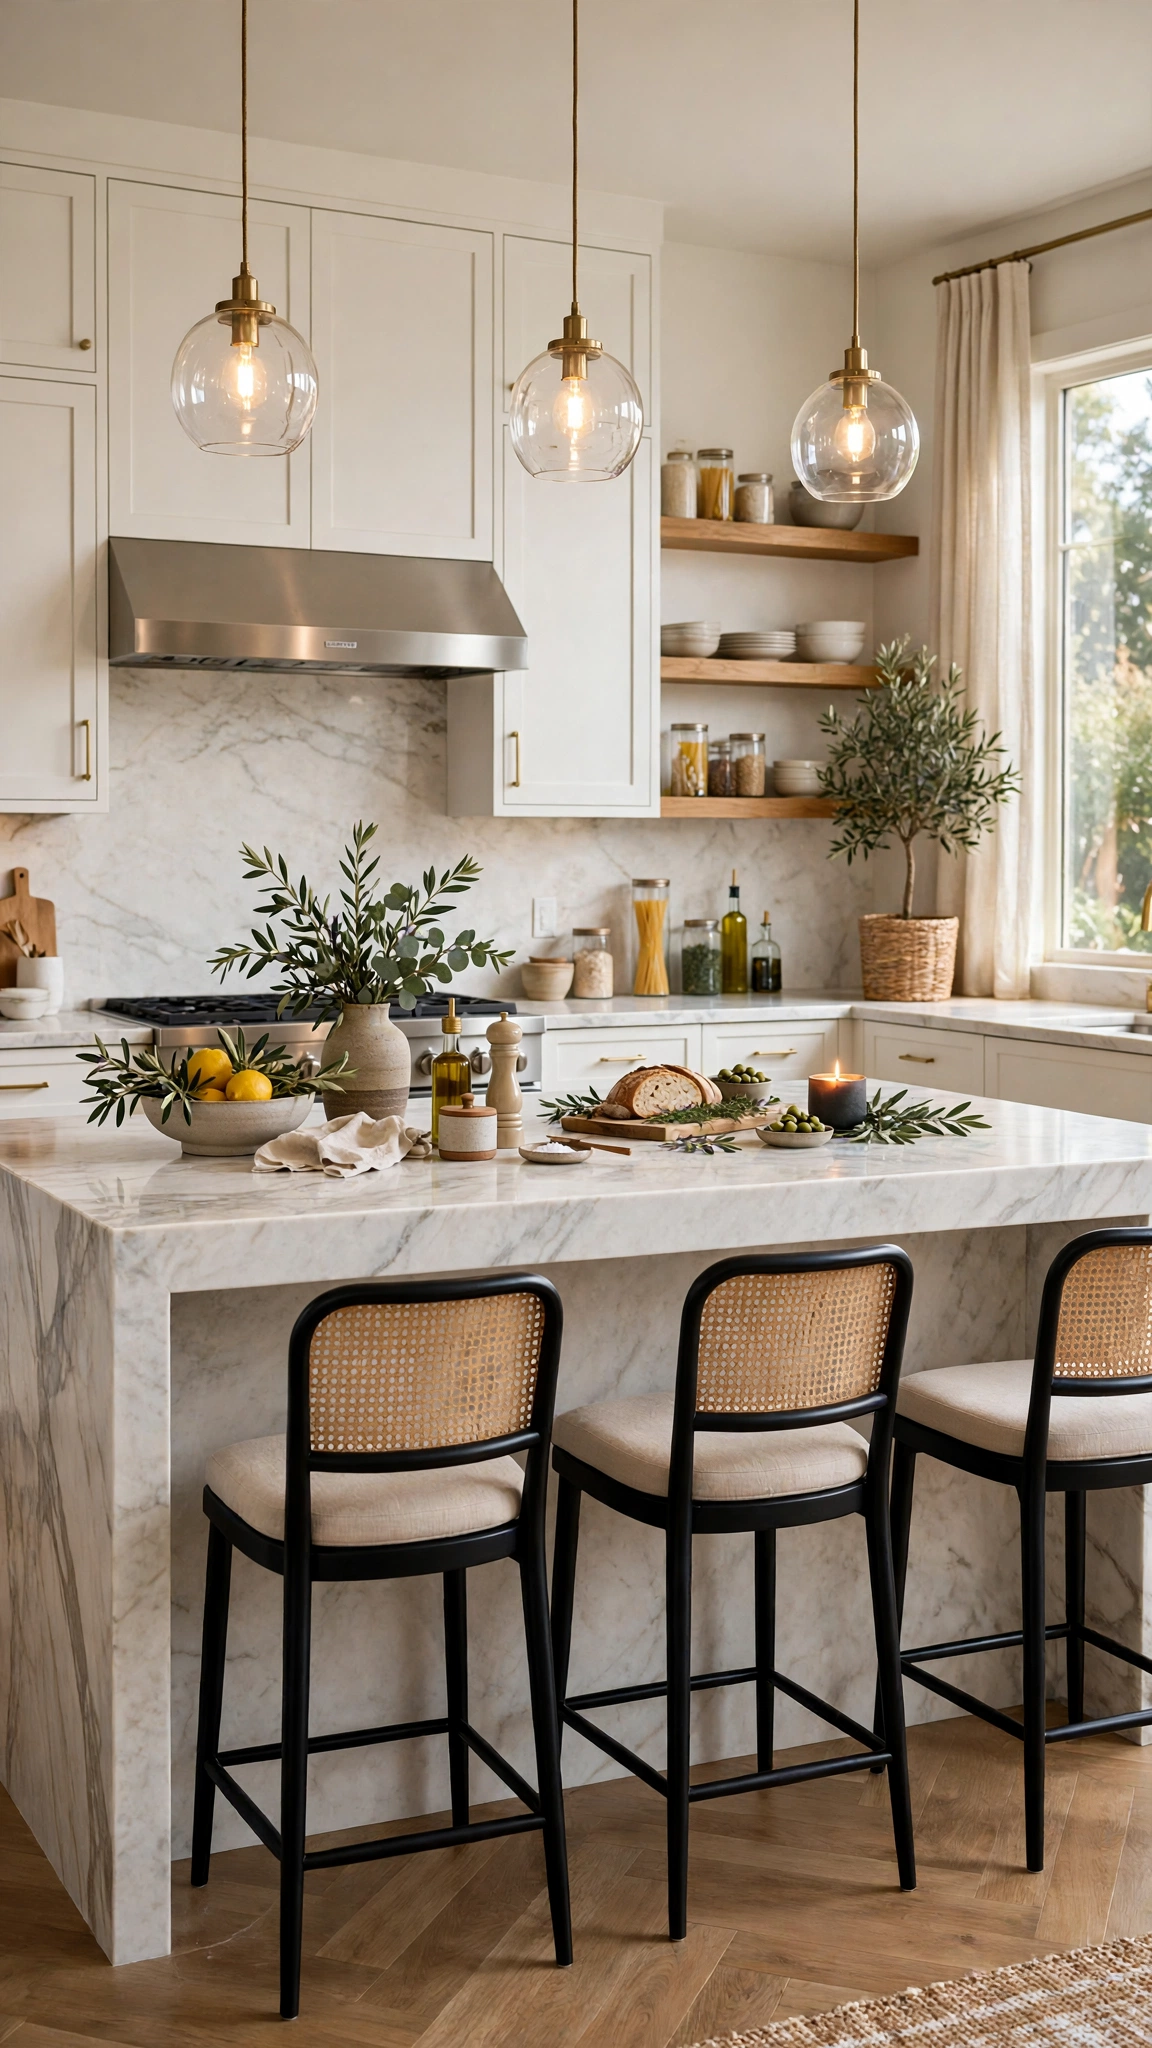
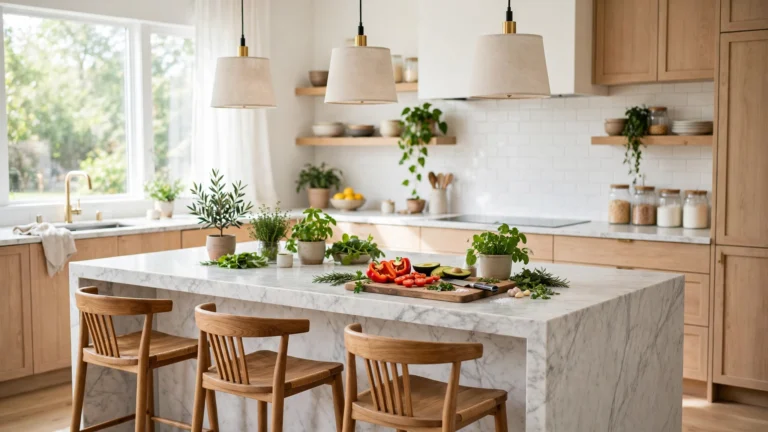
If your kitchen has room for an island, treat it as the centerpiece, not an afterthought. A statement island — with a beautiful countertop, seating, and thoughtful styling — becomes the gathering spot, the prep zone, and the visual anchor all at once.
Size it honestly: you need at least a meter of clear walkway on every side, or the island will crowd the room instead of opening it. A waterfall edge or a contrasting countertop material instantly signals that the island was designed, not just added.
Style the top lightly — a tray, a small plant, a bowl — and leave plenty of empty surface. An island that breathes feels luxurious; one buried in clutter feels like a storage unit.
Tip: Before you commit, read how to update kitchen flooring on a budget for a fresh new look — refreshing the floor around an island often makes the island itself look brand new, for a fraction of the cost.
7. Let the Backsplash Be the Focal Point

A backsplash is a small area with outsized impact. Because it sits right at eye level, it is the first thing people notice — which makes it the perfect place for pattern, texture, or a handmade tile that a plain wall could never carry.
If your cabinets and counters are quiet, let the backsplash be bold: a geometric pattern, a soft handmade glaze, or a full-height slab. If the rest of the kitchen is already busy, choose a calm, classic tile and let it frame the room instead.
Take the tile all the way to the ceiling behind the range or the sink for a high-end look. That extra height costs little but reads as a deliberate designer decision.
Tip: For a budget-friendly refresh underfoot that complements a bold backsplash, see how to install vinyl flooring in kitchen for a budget-friendly makeover — modern vinyl convincingly mimics wood and tile at a fraction of the price.
8. Maximize Vertical Storage

Designer kitchens look calm because everything has a place — and the best places are often vertical. Tall cabinets, shelves up to the ceiling, and wall-mounted storage free up your counters and make the room feel taller at the same time.
Use the top of your cabinets for items you rarely need, and keep everyday pieces at arm’s reach. Open shelving works best when it holds a curated few — matching dishes, a plant, a favorite bowl — rather than everything you own.
When storage climbs the walls, the counters stay clear, and a clear counter is the single fastest way to make any kitchen look designed.
Tip: When choosing what goes where, how to choose kitchen flooring for a stylish and practical space reminds us of the same principle — pick for your daily life first, and style follows naturally from good function.
9. Bring in Natural Textures
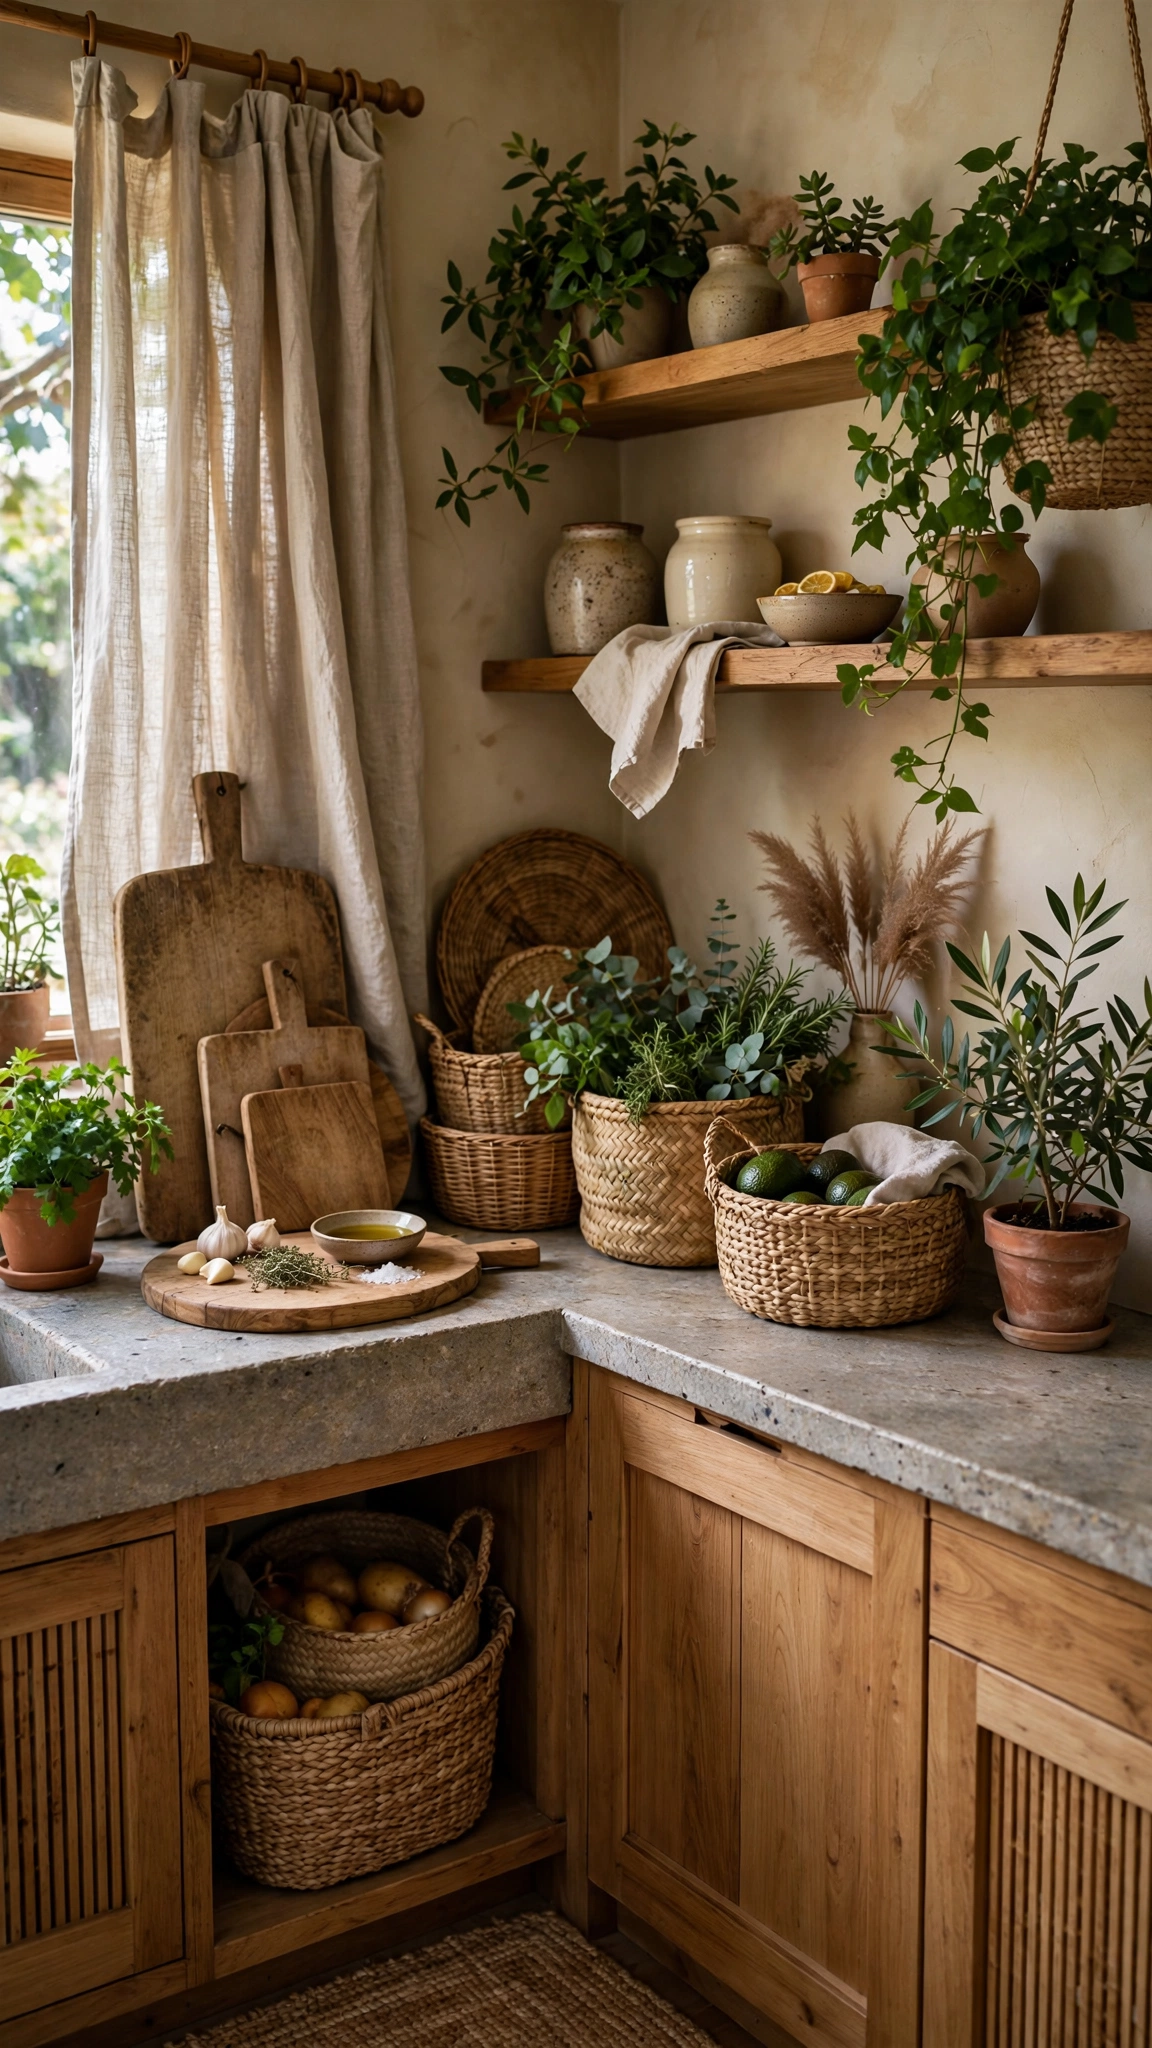
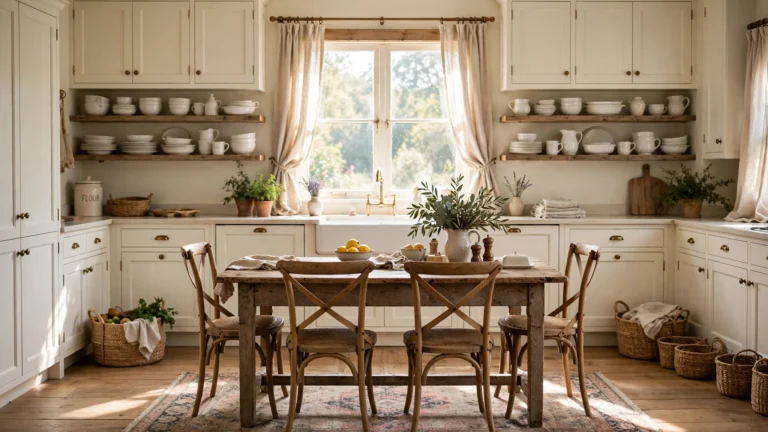
A kitchen made only of smooth, hard surfaces can feel cold, no matter how new it is. Natural textures — wood, stone, linen, woven baskets, and living plants — soften the room and add the warmth that makes people want to stay.
You do not need a renovation to add texture: a wooden board leaning against the backsplash, linen towels, a woven basket for fruit, and one trailing plant can change the whole feeling of the space in an afternoon.
Mix two or three textures rather than one everywhere. The contrast between cool stone, warm wood, and soft fabric is what gives designer kitchens their depth.
Tip: For a seamless, open-plan feel that lets textures shine, look at 27 elegant kitchen flooring ideas for open plan homes for a seamless look — a continuous floor lets wood, stone, and fabric do the talking.
10. Create a Dedicated Prep Zone

Great kitchen design is really about zones: a place to prep, a place to cook, a place to clean, and a place to gather. When prep has its own dedicated stretch of counter — near the sink, with knives, boards, and herbs in reach — cooking stops feeling chaotic.
Give the prep zone good task lighting and a surface you enjoy working on, like butcher block. Keep it clear of mail, keys, and anything that does not belong to cooking, so it is always ready when you are.
Even in a small kitchen, a single clear meter of counter claimed as the prep zone can transform how the whole room functions.
Tip: Add personality underfoot too — 23 creative patterned kitchen flooring ideas for a unique statement look shows how a patterned floor can make even a hardworking prep zone feel like a designed feature.
11. Use Open Shelving as Display

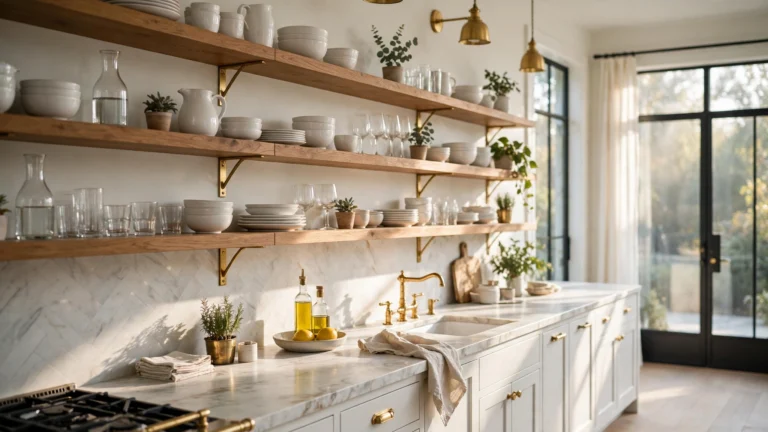
Open shelving is one of the fastest ways to make a kitchen feel curated rather than merely equipped. A few well-chosen shelves turn everyday dishes and glassware into decor, and they break up long runs of cabinets beautifully.
The secret is editing: display the pieces you love and use, in a limited palette, with breathing room between groups. When shelves are overstuffed they read as clutter; when they are styled, they read as intention.
Try replacing just one upper cabinet with open shelves first. It is a low-commitment way to test whether the open look suits your kitchen — and your tidiness habits.
Tip: Pair open shelves with warm, inviting floors — 28 cozy rustic kitchen flooring ideas for a warm inviting space shows how rustic texture underfoot makes displayed ceramics feel right at home.
12. Treat Hardware as Jewelry
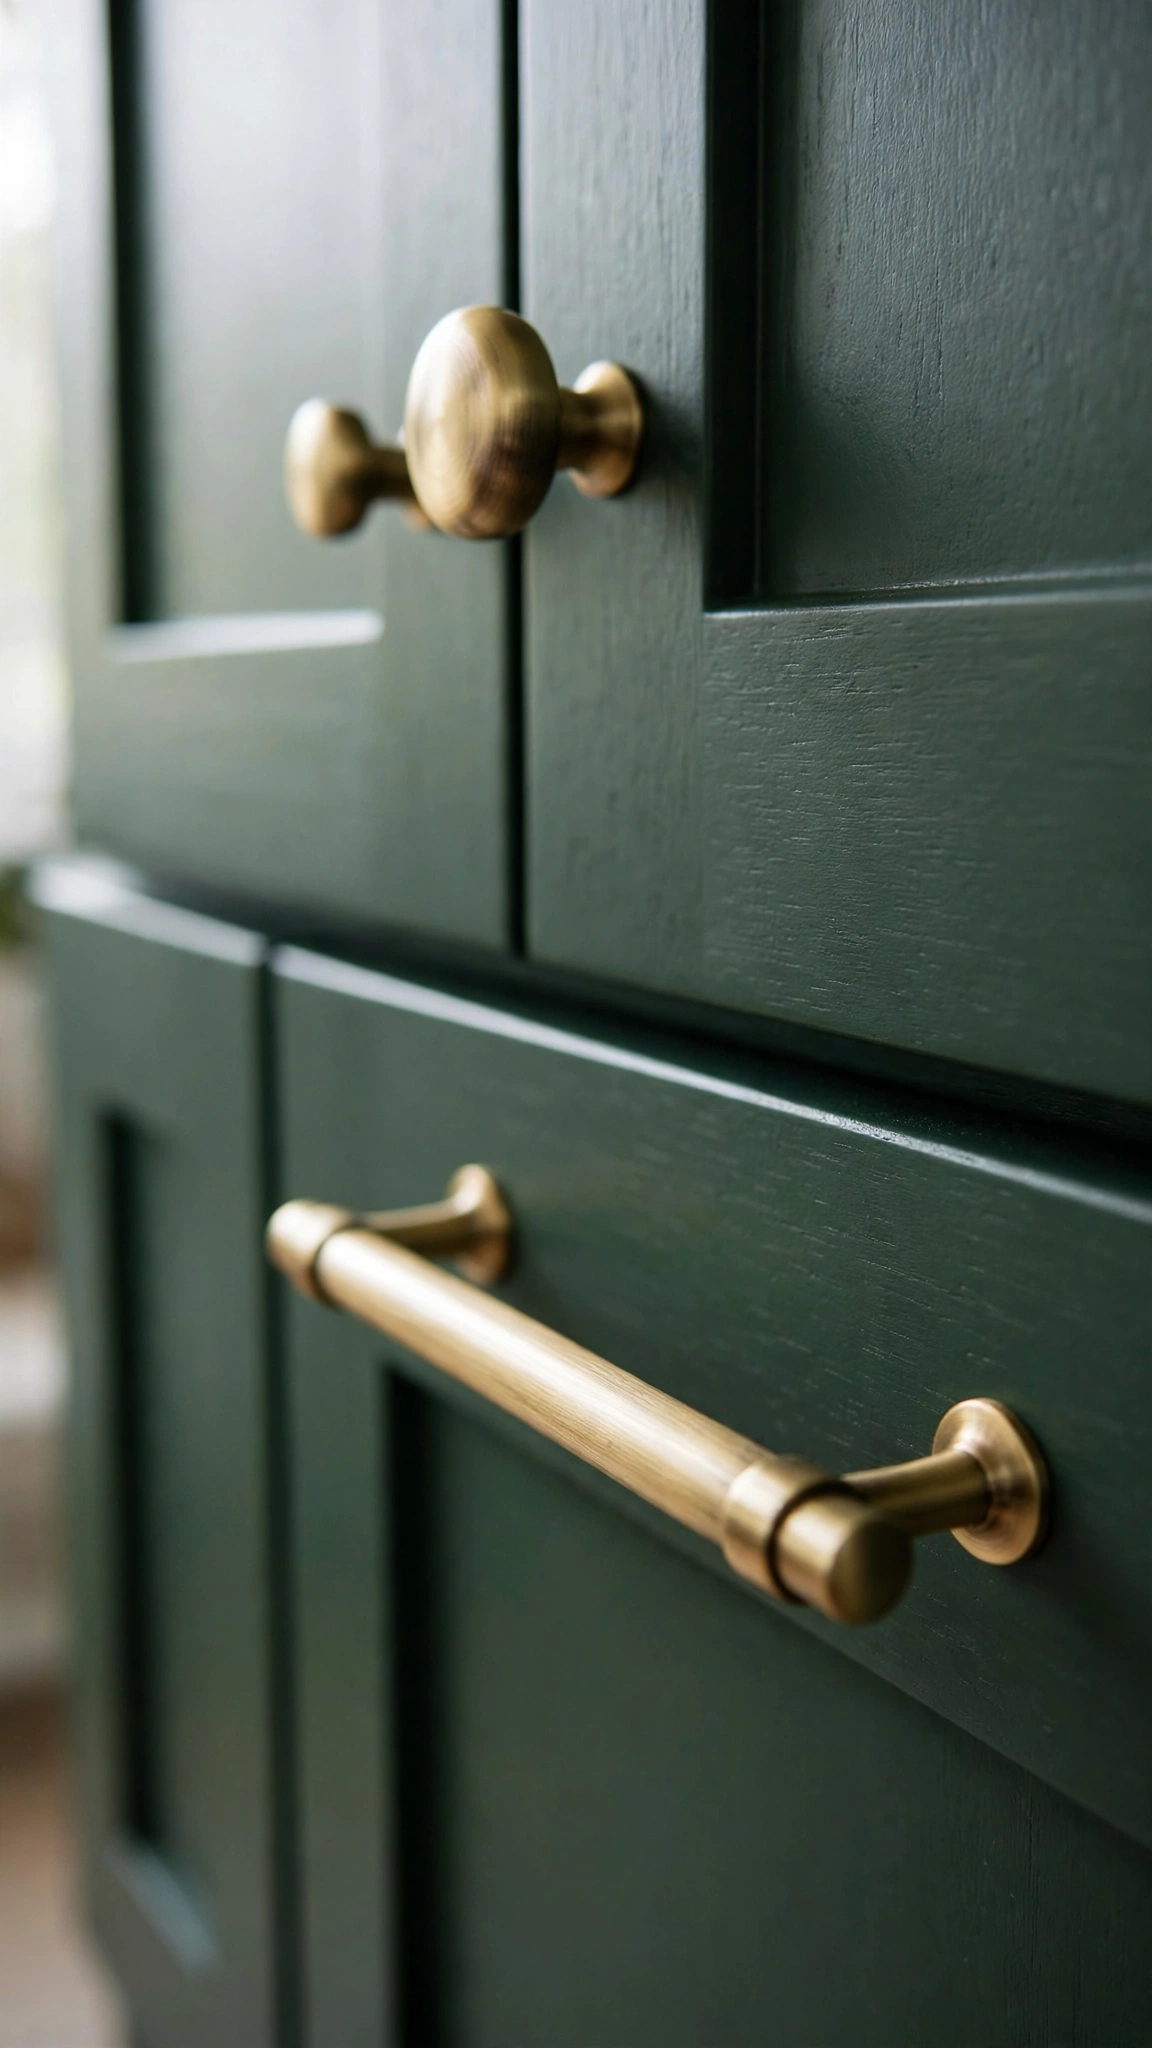
Cabinet hardware is the jewelry of the kitchen: small, relatively cheap, and capable of changing the entire character of the room. Swapping dated knobs for brass, matte black, or leather pulls can make old cabinets feel custom.
Match the hardware finish to your faucet and lighting for a cohesive look, and keep the style consistent across the room. Mixed metals can work, but they need a confident hand — one dominant metal plus one accent is the safe designer formula.
Before you buy, test one knob and one pull in place and live with them for a day. Hardware you touch dozens of times daily should feel as good as it looks.
Tip: For high-contrast drama that still feels balanced, see 25 aesthetic black and white kitchen flooring ideas for a striking makeover — the same bold-contrast logic works for hardware against cabinet color.
13. Carve Out a Breakfast Nook
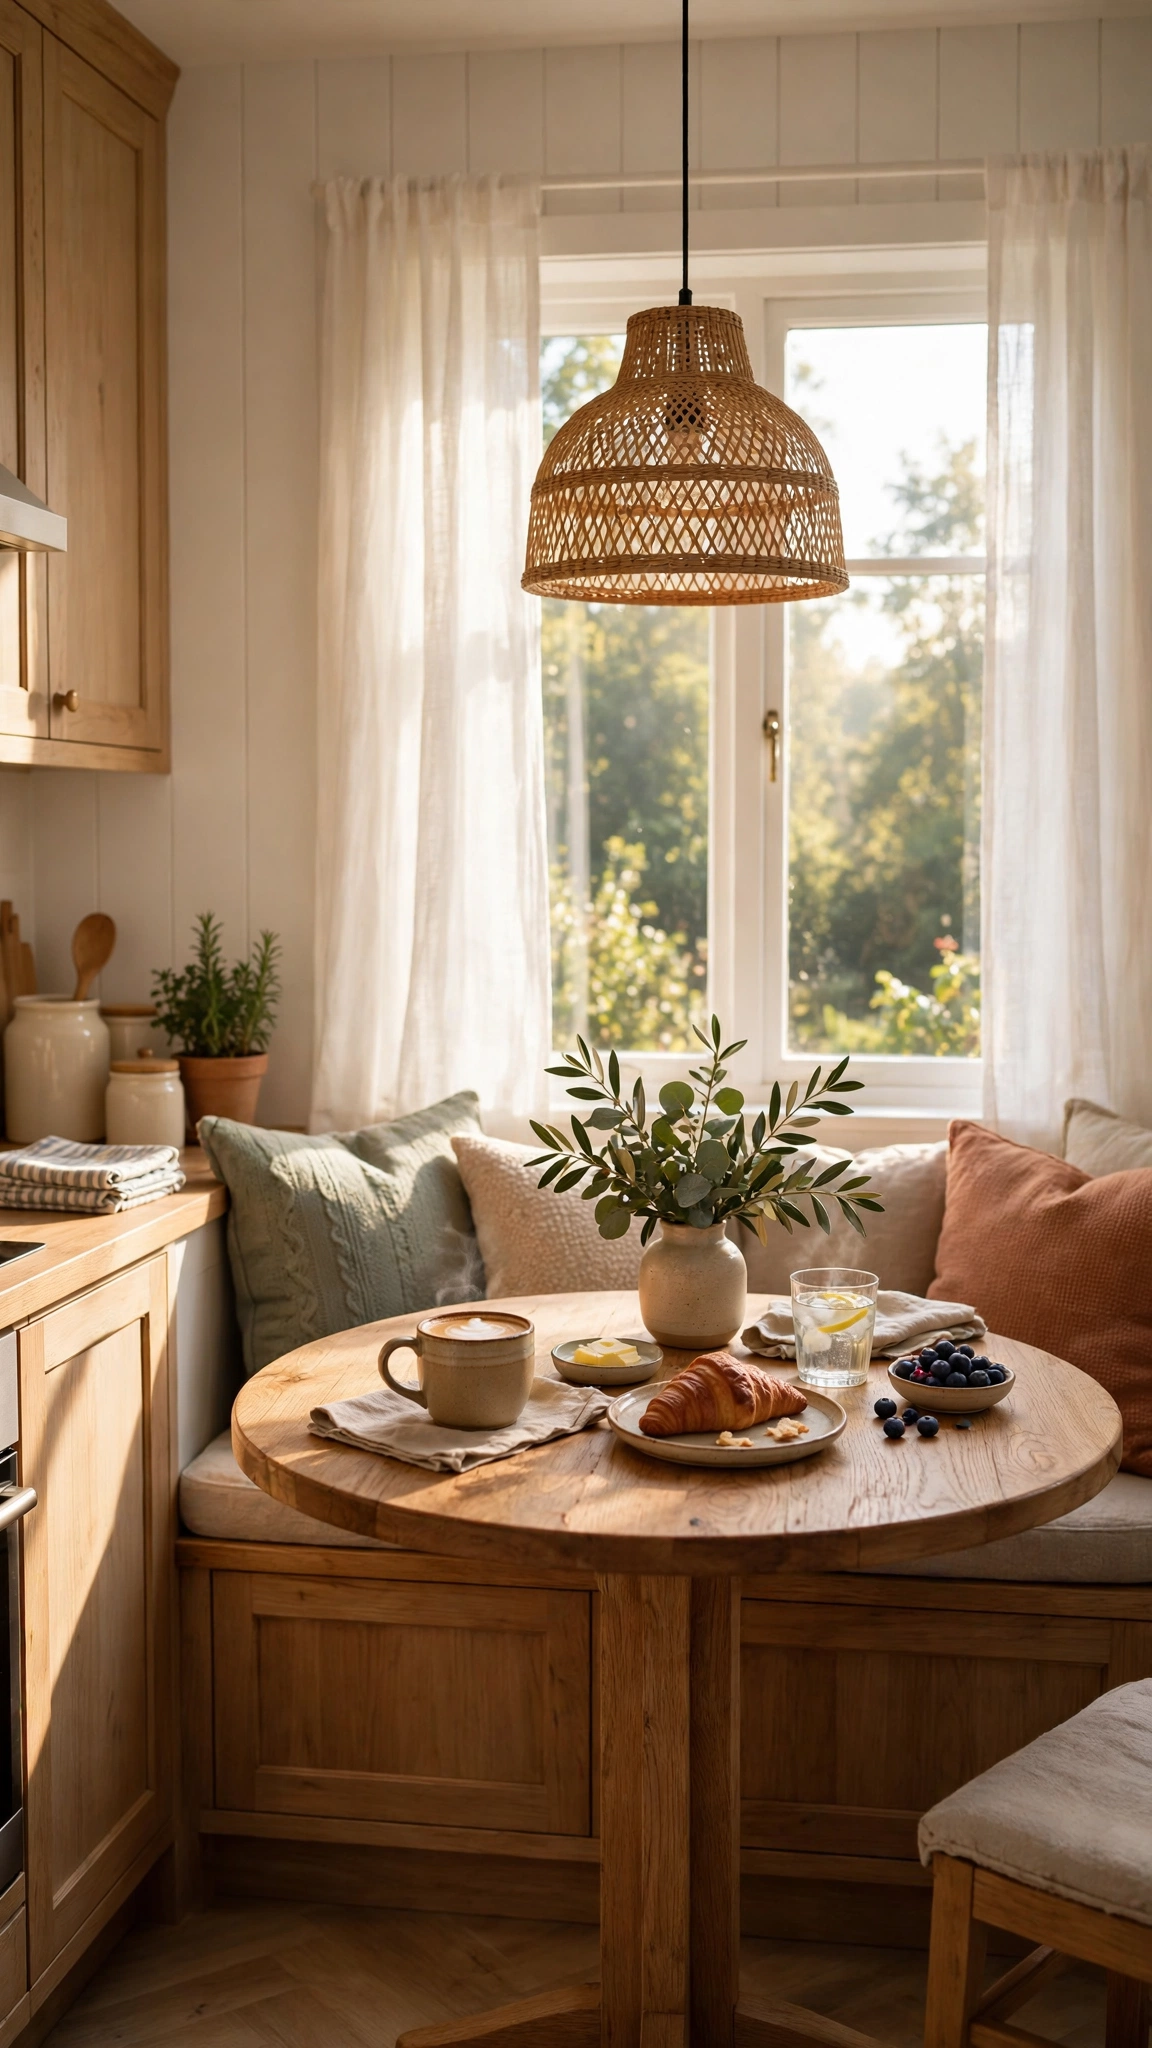
A breakfast nook turns a kitchen from a workspace into a living space. Even a small corner with a bench, a round table, and a window can become the most loved seat in the house — for coffee, homework, and long weekend mornings.
Built-in bench seating saves space and adds hidden storage underneath, while a round table keeps the nook feeling open and easy to move around. Add cushions in your palette and a pendant above, and the corner instantly feels designed.
If a full nook is impossible, two stools at a counter overhang or a tiny bistro set by the window can capture the same feeling on a smaller scale.
Tip: Small-space thinking wins here too — 21 simple kitchen flooring ideas for apartments for a stylish small space proves that compact rooms can still feel generous when every inch is planned.
14. Add One Bold Accent — and Stop There

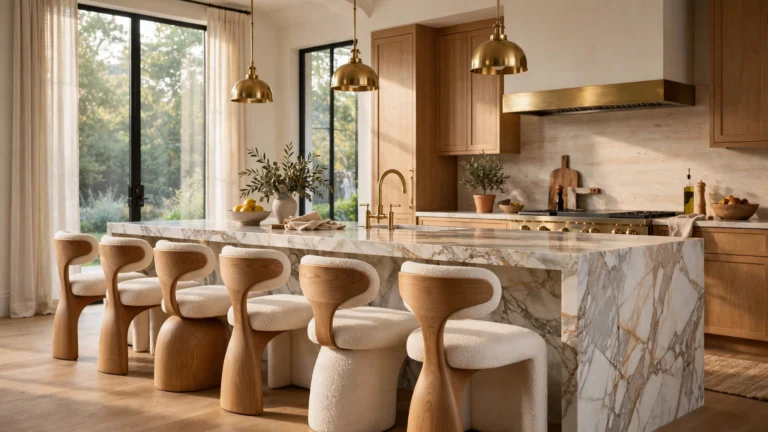
Designer rooms almost always have one moment of drama: a bold island color, a dramatic range hood, patterned tile, or jewel-toned stools. That single accent gives the eye somewhere to land and makes the rest of the room feel intentional by comparison.
The discipline is in stopping at one. Two or three competing statements cancel each other out and the room starts to feel noisy. Pick the accent you love most, commit to it, and let everything else support it quietly.
Accents are also the easiest thing to change later — stools, art, and textiles can be swapped seasonally without touching the bones of the kitchen.
Tip: Balance bold accents with grounded floors — 26 bold kitchen flooring ideas with dark cabinets for a balanced look shows how a strong floor choice keeps a dramatic room feeling composed.
15. Finish With Personal, Lived-In Details
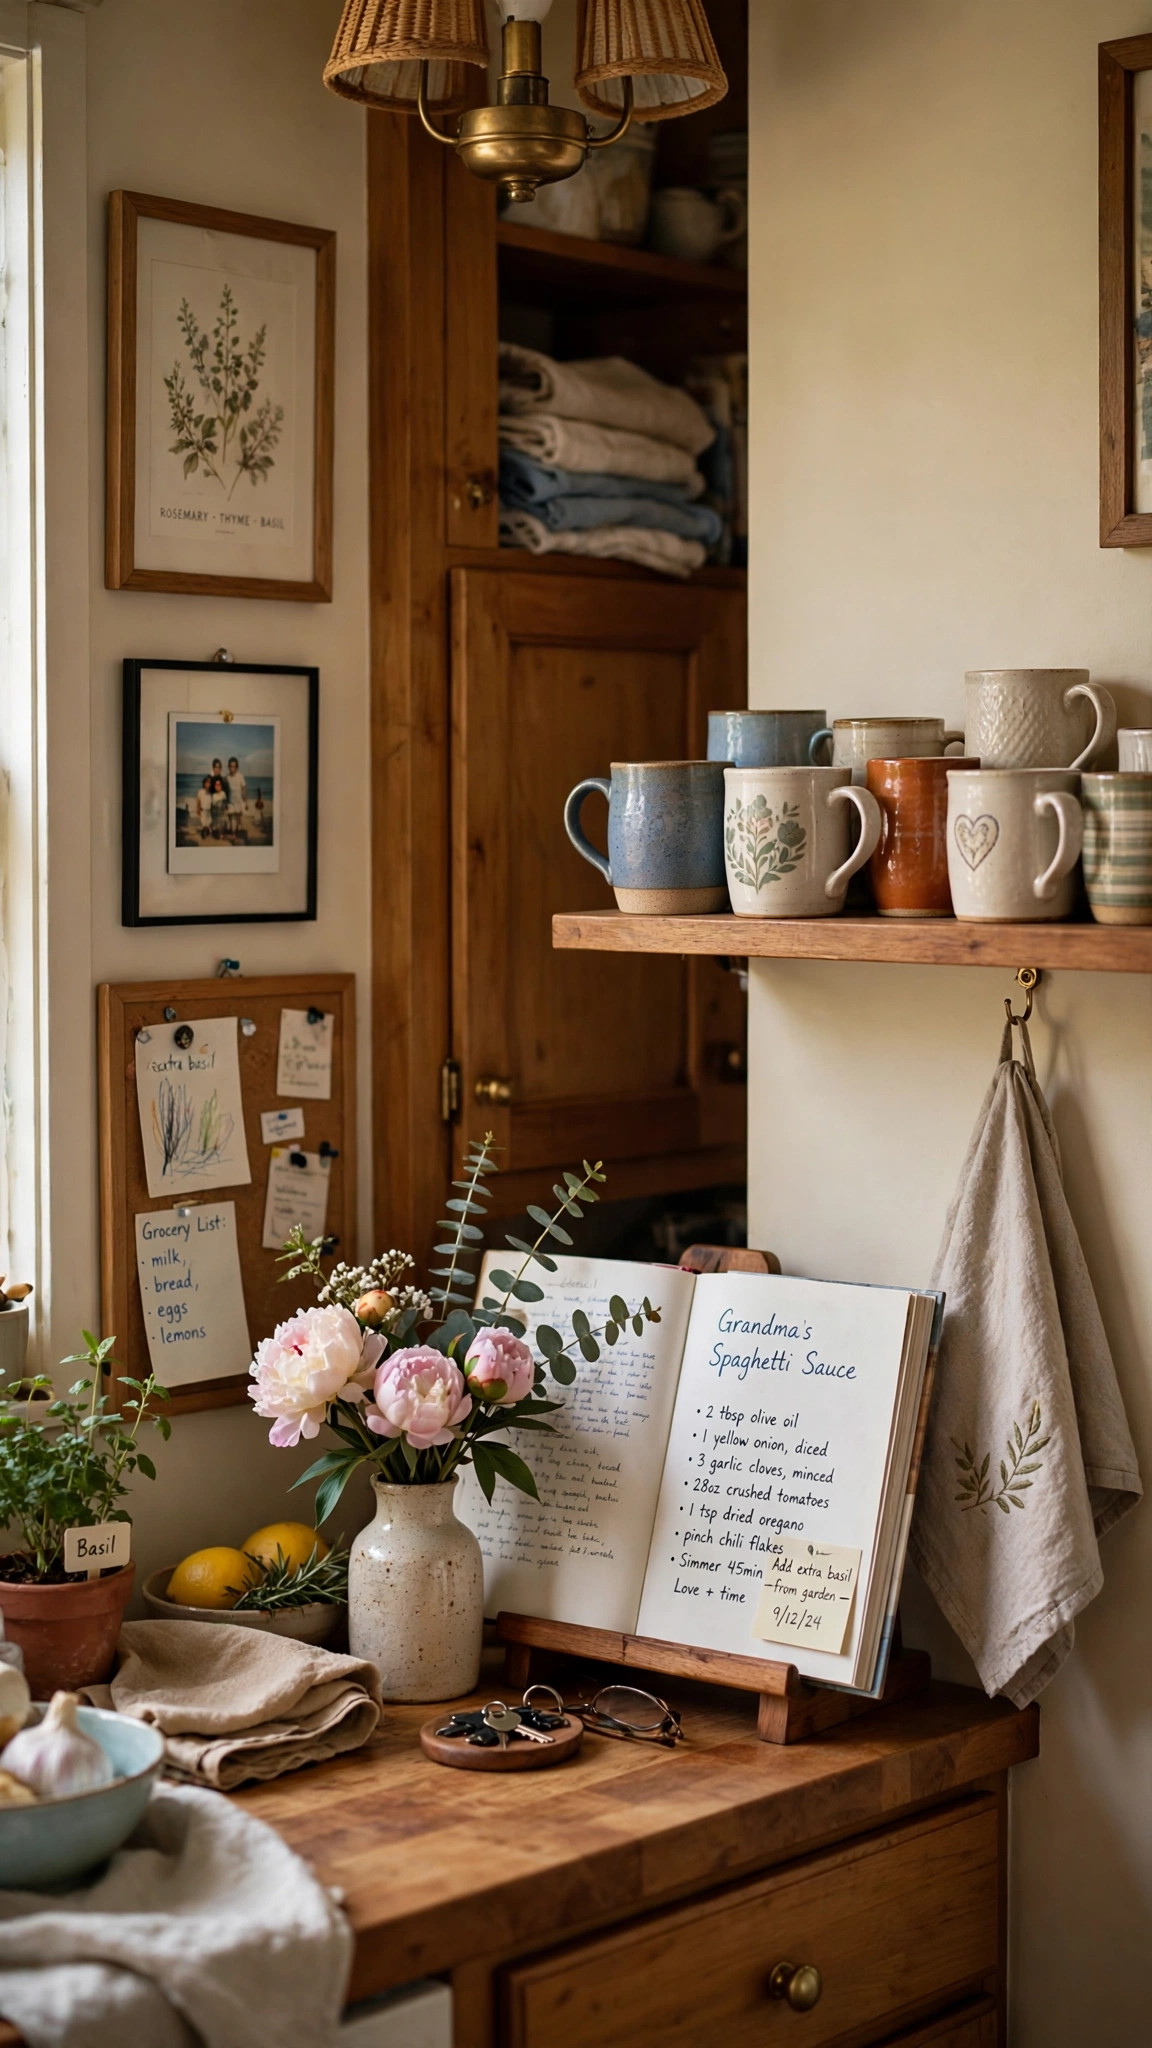
The difference between a showroom and a home is the personal layer: a cookbook you actually use, art you chose, flowers from the garden, mugs collected over years. These details are what make a designed kitchen feel like yours rather than a catalog page.
Add them slowly and only where they belong — one piece of art on an empty wall, a vase on the island, a favorite bowl by the sink. Personal details should feel discovered, not arranged all at once.
Step back and ask whether the room tells your story. If it does, the design is done — not when it looks perfect, but when it feels like home.
Tip: Let light cabinets and a bright floor carry the personal layer — 24 stunning kitchen flooring ideas with white cabinets for a designer look shows how a light, calm base makes personal details stand out beautifully.
Conclusion
A designer kitchen is not about spending more — it is about choosing with intention. Start with the layout, layer the light, settle on a palette, and add texture and one bold moment. Then let the personal details finish the story. Your kitchen is ready to look like it was designed, because now it has been.