17 Creative Kitchen Dining Ideas That Create a Stylish and Functional Kitchen
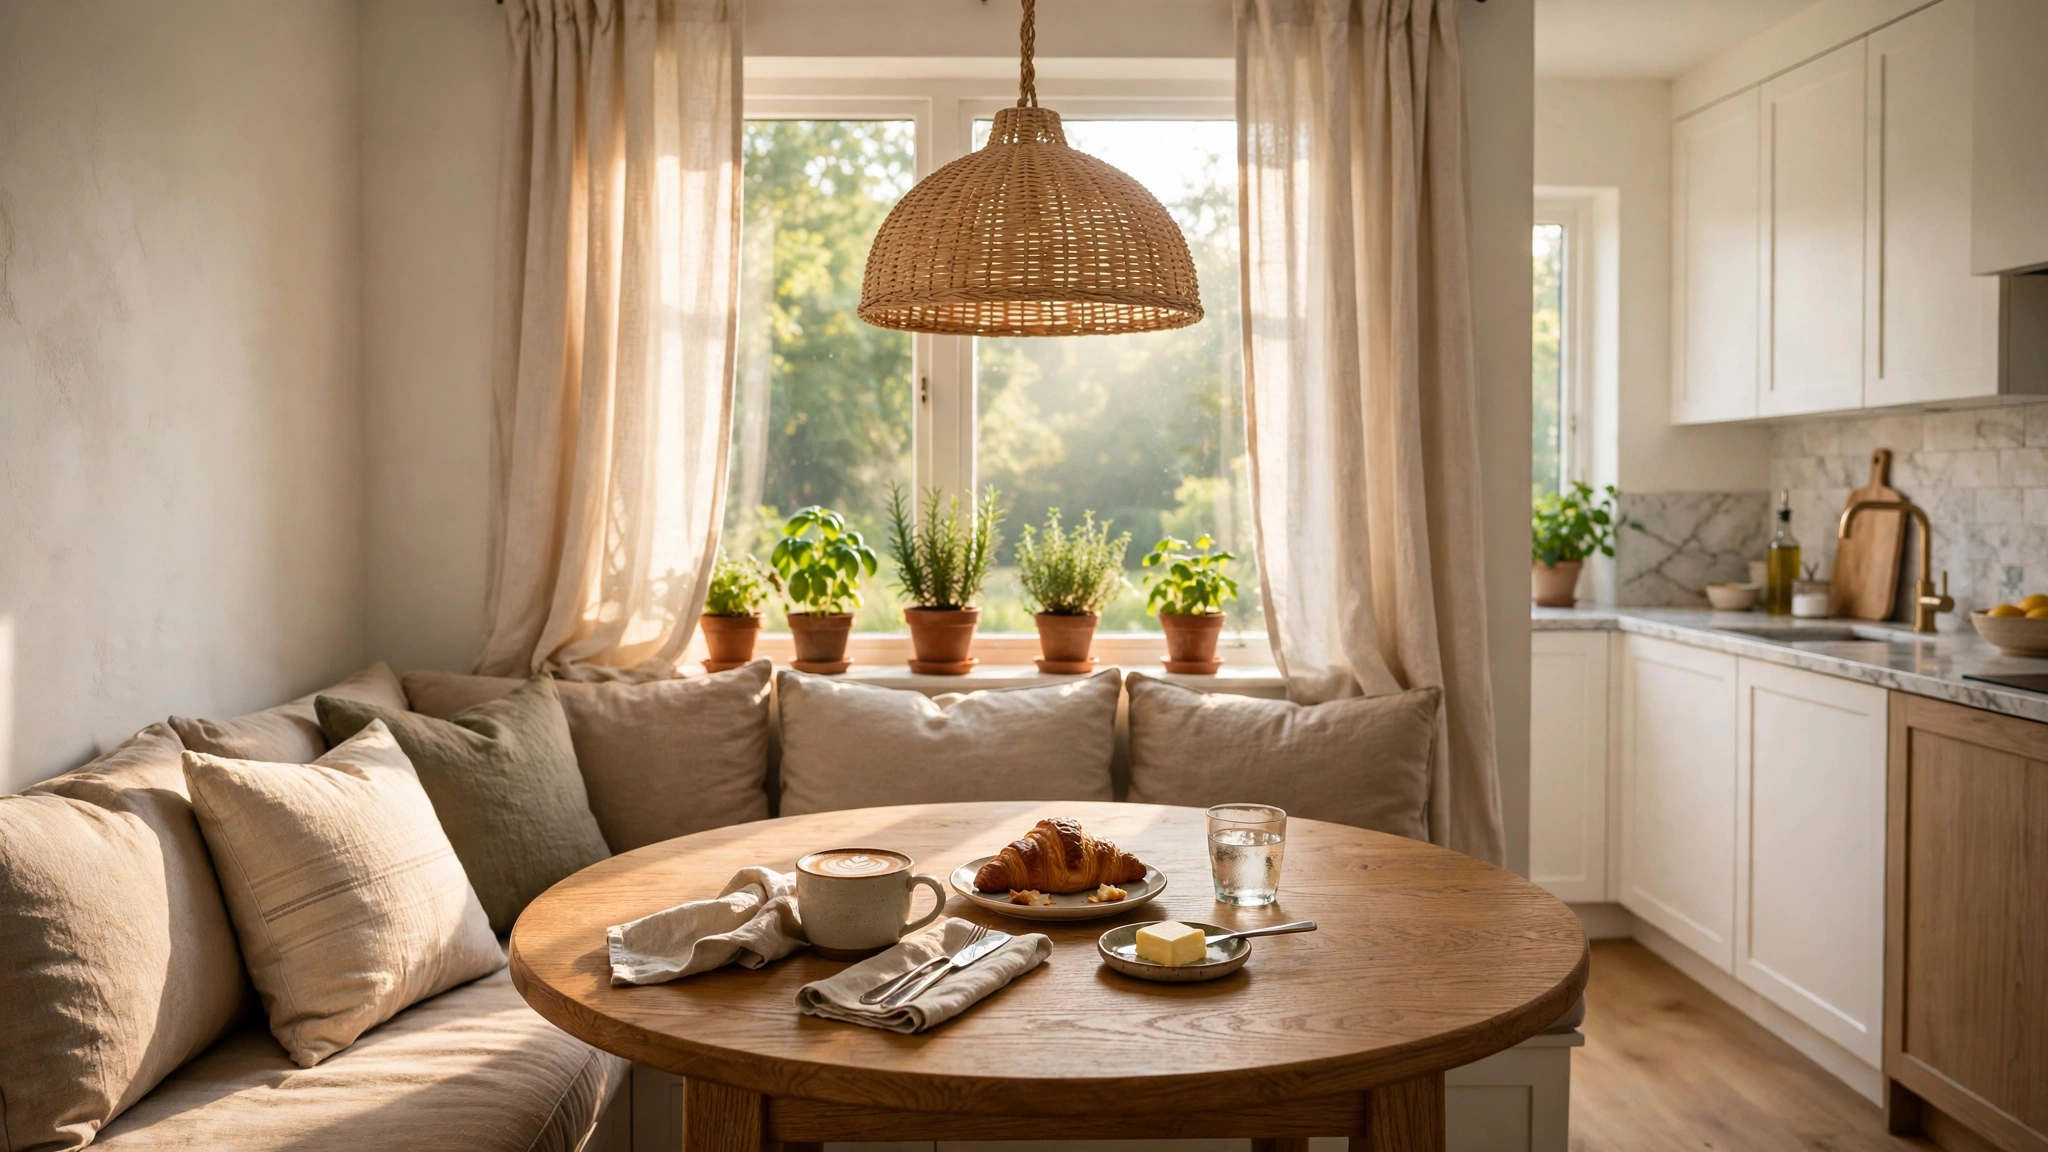
The kitchen dining area is where everyday life actually happens — morning coffee, homework spread across the table, long Sunday lunches that drift into evening. Yet in so many homes it ends up as an afterthought: a table squeezed into a corner, mismatched chairs, and lighting that does nothing for the mood. The good news is that a kitchen dining space does not need square footage or a big budget to feel intentional. It needs a few smart layout choices, the right scale of furniture, and layers of texture that make the spot feel like a destination, not a pass-through.
Whether you are working with a tiny breakfast nook, an open-plan kitchen diner, or a corner you have not quite known what to do with, these ideas will help you carve out a dining area that is both stylish and genuinely functional. From storage-packed banquettes to bistro-style details, each one is chosen to make daily meals feel a little more special. Ready to turn your kitchen’s most social corner into the best seat in the house?
1. Tuck a Banquette into the Corner
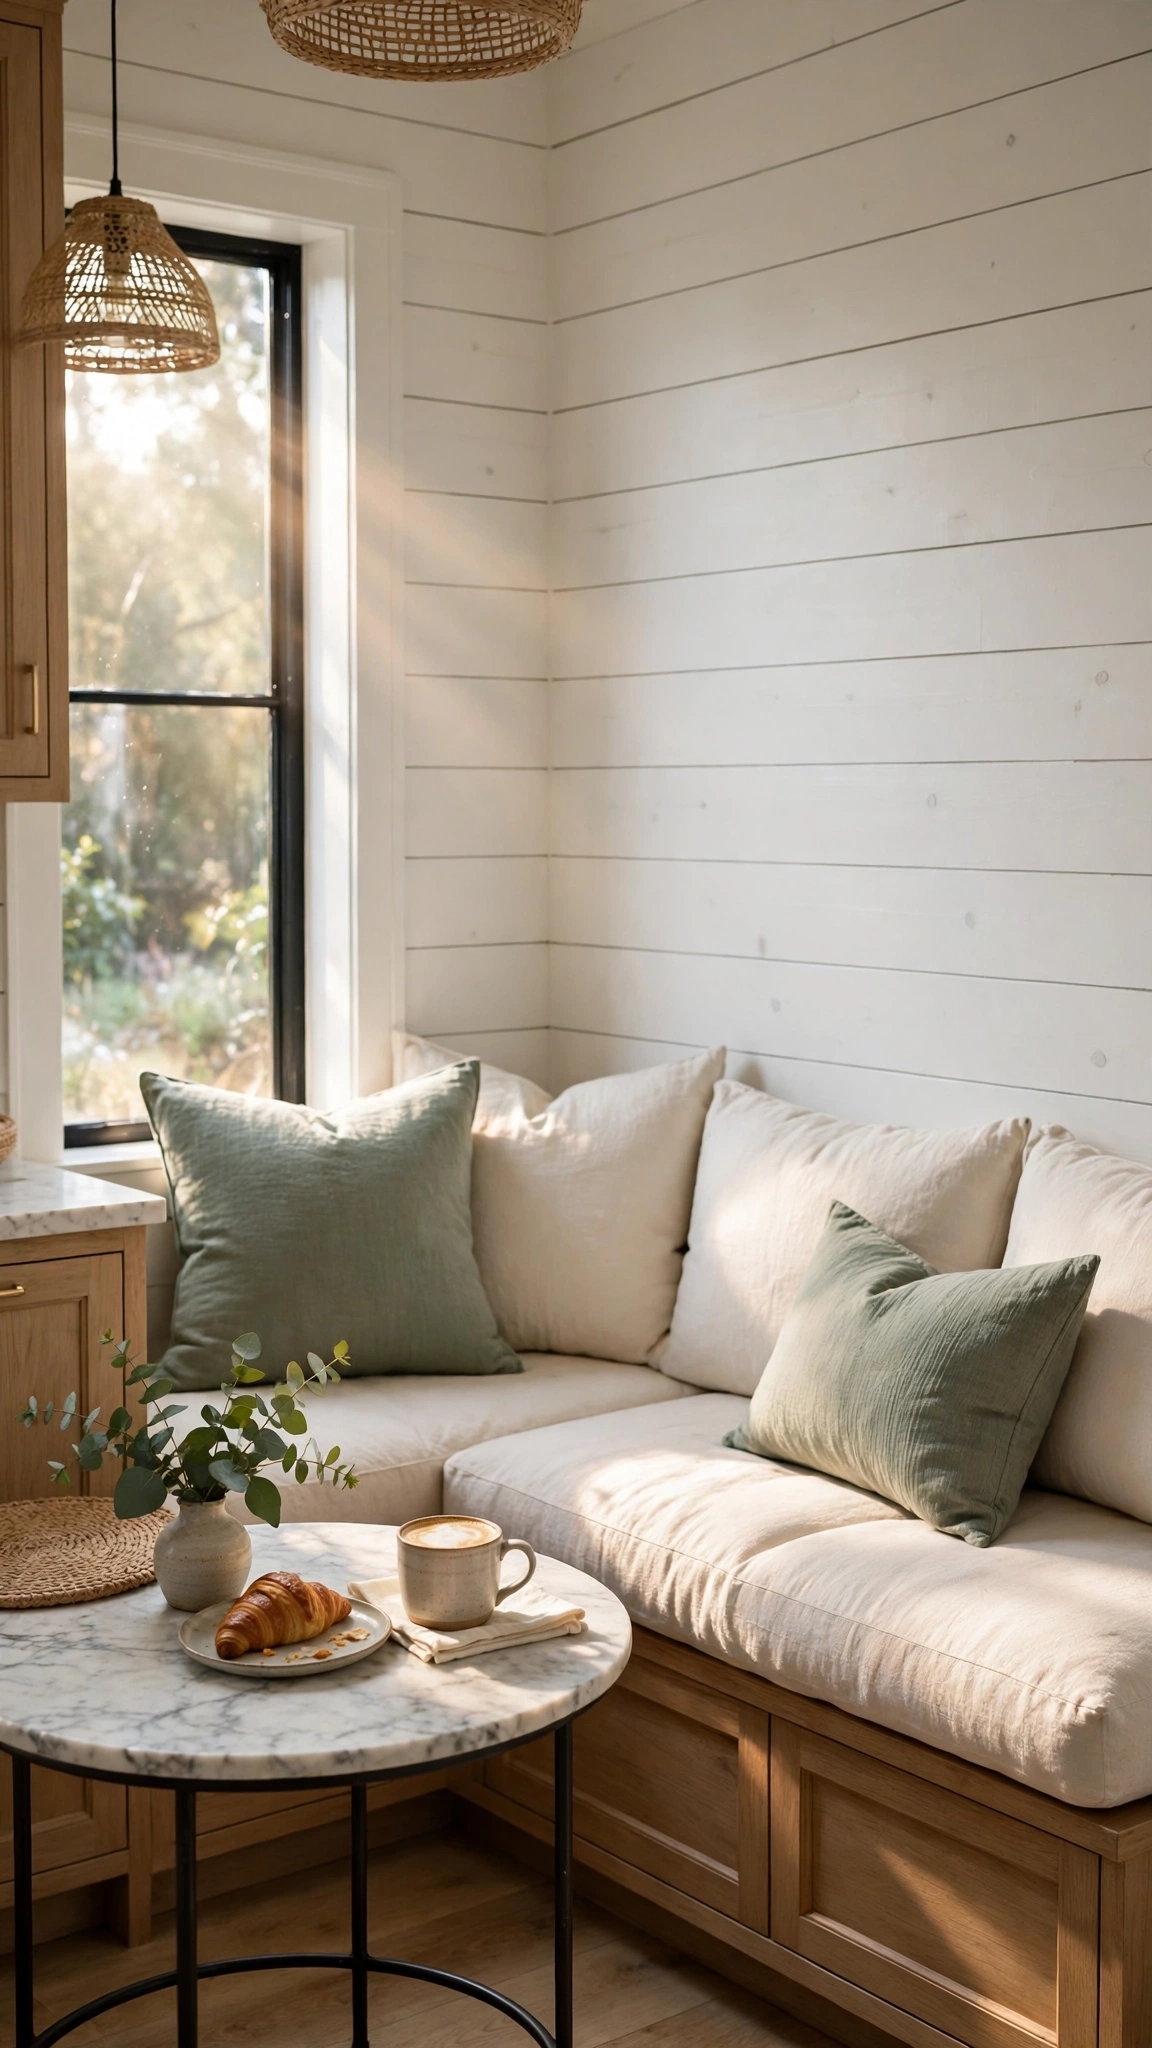
A built-in banquette is the hardest-working seat in a kitchen dining area. It hugs the corner where chairs would waste space, seats more people than individual chairs ever could, and instantly gives the nook an architectural, custom-built feel that freestanding furniture struggles to match.
Construction can be as simple as two plywood bench boxes topped with foam cushions, or as polished as upholstered panels with channel stitching. Keep the seat depth around 45 to 50 centimetres so people can sit back comfortably, and choose washable performance fabric or faux leather if kids and coffee are part of the picture.
The real magic is underneath: hinge the seat tops and you have hidden storage for table linens, board games, slow cookers and seasonal serving pieces. A basic DIY banquette can come together over a weekend for the cost of lumber and foam, while a carpenter-built version is a mid-range project that pays for itself in daily use.
Tip: Plan the bench storage before you build — deep, easy-access compartments are what make a nook work hard, and the same thinking behind how to maximize kitchen storage in a small space applies perfectly inside a banquette.
2. Pick a Round Pedestal Table
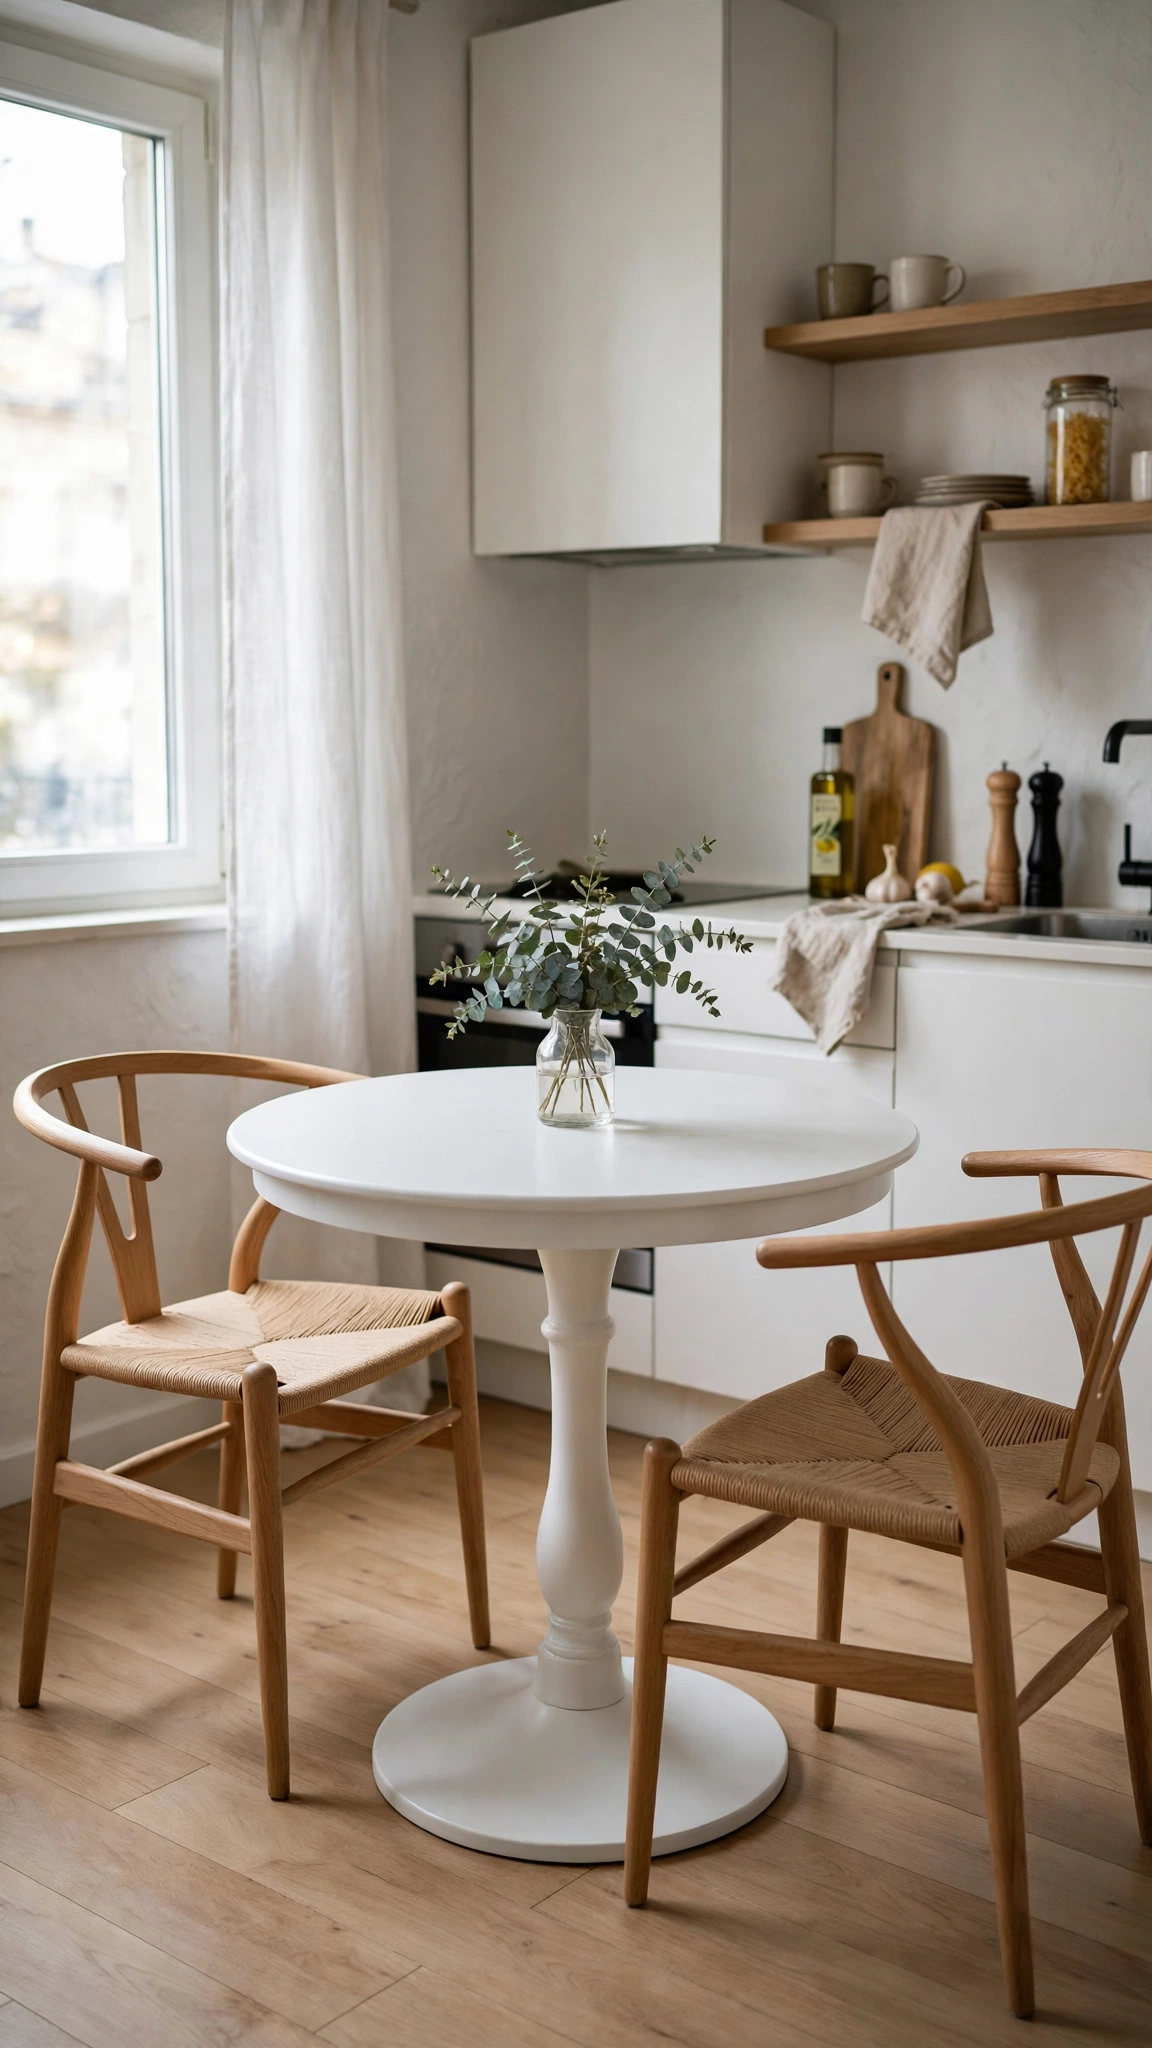
In a compact kitchen, a round pedestal table is the friendliest shape you can choose. With no corners to bump into and no legs boxing everyone in, it keeps traffic flowing around the dining spot and lets you squeeze in an extra chair whenever guests appear.
A diameter of 90 to 110 centimetres seats four comfortably without overwhelming a small footprint. Tulip-style bases feel sleek and modern, turned-wood pedestals lean classic, and a marble-look top instantly lifts the whole corner. Because the base sits in the centre, knees never fight with table legs — a small detail that makes long meals far more comfortable.
Round tables are also forgiving when the dining area doubles as a walkway to the garden door or laundry. Second-hand pedestal tables are easy to find and simple to refresh with paint or a light sand and oil, making this one of the most budget-friendly upgrades on the list.
Tip: Keep the floor around a small dining set light and uncluttered so the corner reads as one calm space — these simple kitchen flooring ideas for apartments show how pale, continuous floors make a small dining area feel twice its size.
3. Ground the Nook with a Statement Rug

A rug is the fastest way to tell the eye, “this is the dining room,” especially in an open-plan kitchen where everything shares one floor. It softens acoustics, adds colour and pattern at ground level, and makes the seating area feel anchored instead of floating.
Size is everything: the rug should extend at least 60 centimetres beyond the table on all sides so chairs stay on it when pulled out. Flatweave and low-pile vintage-style rugs are the practical choice in a kitchen — crumbs shake out easily, and busy patterns forgive the occasional spill far better than pale plush piles.
Layer the rug over hard flooring for contrast: a faded Persian pattern over pale tile, or a natural jute over dark wood. Washable rug ranges now come in genuinely beautiful designs, so you can get the collected, layered look without dreading spaghetti night.
Tip: If your kitchen floor itself is the statement, choose a quieter rug and let the tiles lead — these gorgeous kitchen tile flooring ideas are full of patterns that deserve to stay on show around a dining table.
4. Hang a Statement Pendant Low Over the Table

Nothing defines a dining zone like a pendant hung deliberately low over the table. It creates an intimate pool of light, signals exactly where the eating area begins, and gives the whole kitchen a focal point that cabinetry alone rarely provides.
The sweet spot is 75 to 90 centimetres between the tabletop and the bottom of the shade — low enough to feel cosy, high enough to see across the table. Scale matters more than style: a single oversized woven, metal or glass shade reads far more confidently than a small one lost against the ceiling. Put the pendant on a dimmer so homework brightness can soften into dinner-party glow.
Woven rattan and seagrass shades bring warmth and texture; blackened metal feels crisp and modern; opal glass gives the most flattering, shadow-free light. Swapping a pendant is usually an hour’s work for an electrician and one of the highest-impact changes per pound or dollar spent.
Tip: Treat lighting as part of the room’s luxury layer — a well-chosen pendant delivers the same expensive feeling as the finishes in these high-end luxury kitchen flooring ideas, drawing the eye and setting the tone for everything beneath it.
5. Add a Slim Sideboard for Serving and Storage
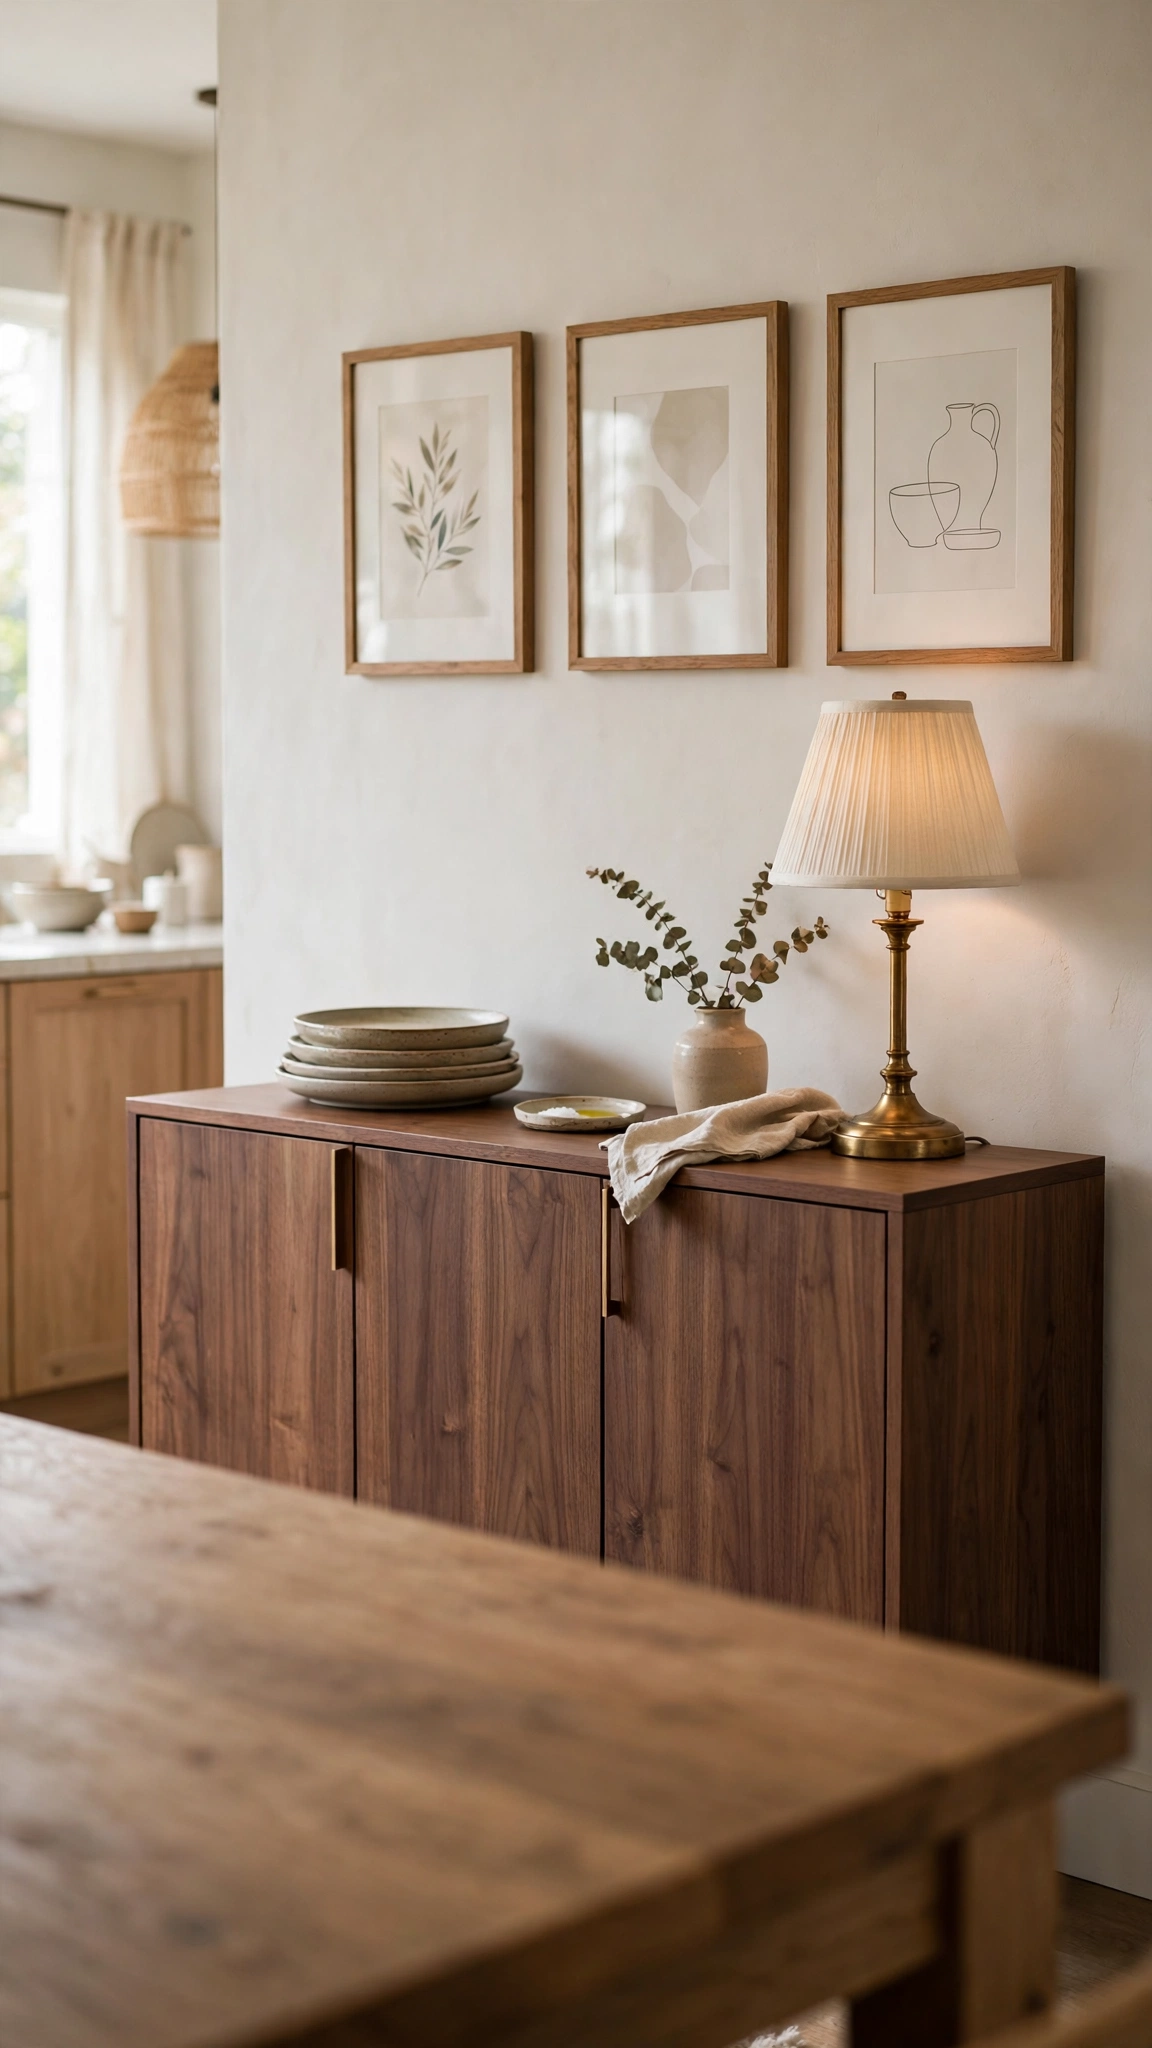
A slim sideboard or console along the dining wall quietly solves three problems at once: somewhere to set serving dishes during meals, closed storage for table linens and candles, and a styled surface that makes the dining area feel finished rather than purely practical.
Look for pieces 35 to 45 centimetres deep so they do not crowd circulation space. Vintage sideboards, narrow dressers and even long low bookcases all work; what matters is a hard-wearing top that can handle hot dishes and a mix of drawers and cupboards inside. Style the top like a still life — a lamp, a stack of beautiful bowls, one piece of art leaning against the wall.
During parties the sideboard becomes a drinks station or dessert bar, keeping the kitchen counters free for cooking. It is a mid-price purchase new, but dining furniture is one of the best second-hand buys going, and a coat of paint unifies almost any find with your scheme.
Tip: Keep the sideboard’s surface edited — a few beautiful pieces, not a dumping ground — following the same tidy principles as these elegant kitchen counter storage ideas so the dining wall always looks calm and intentional.
6. Mix Vintage and Modern Chairs
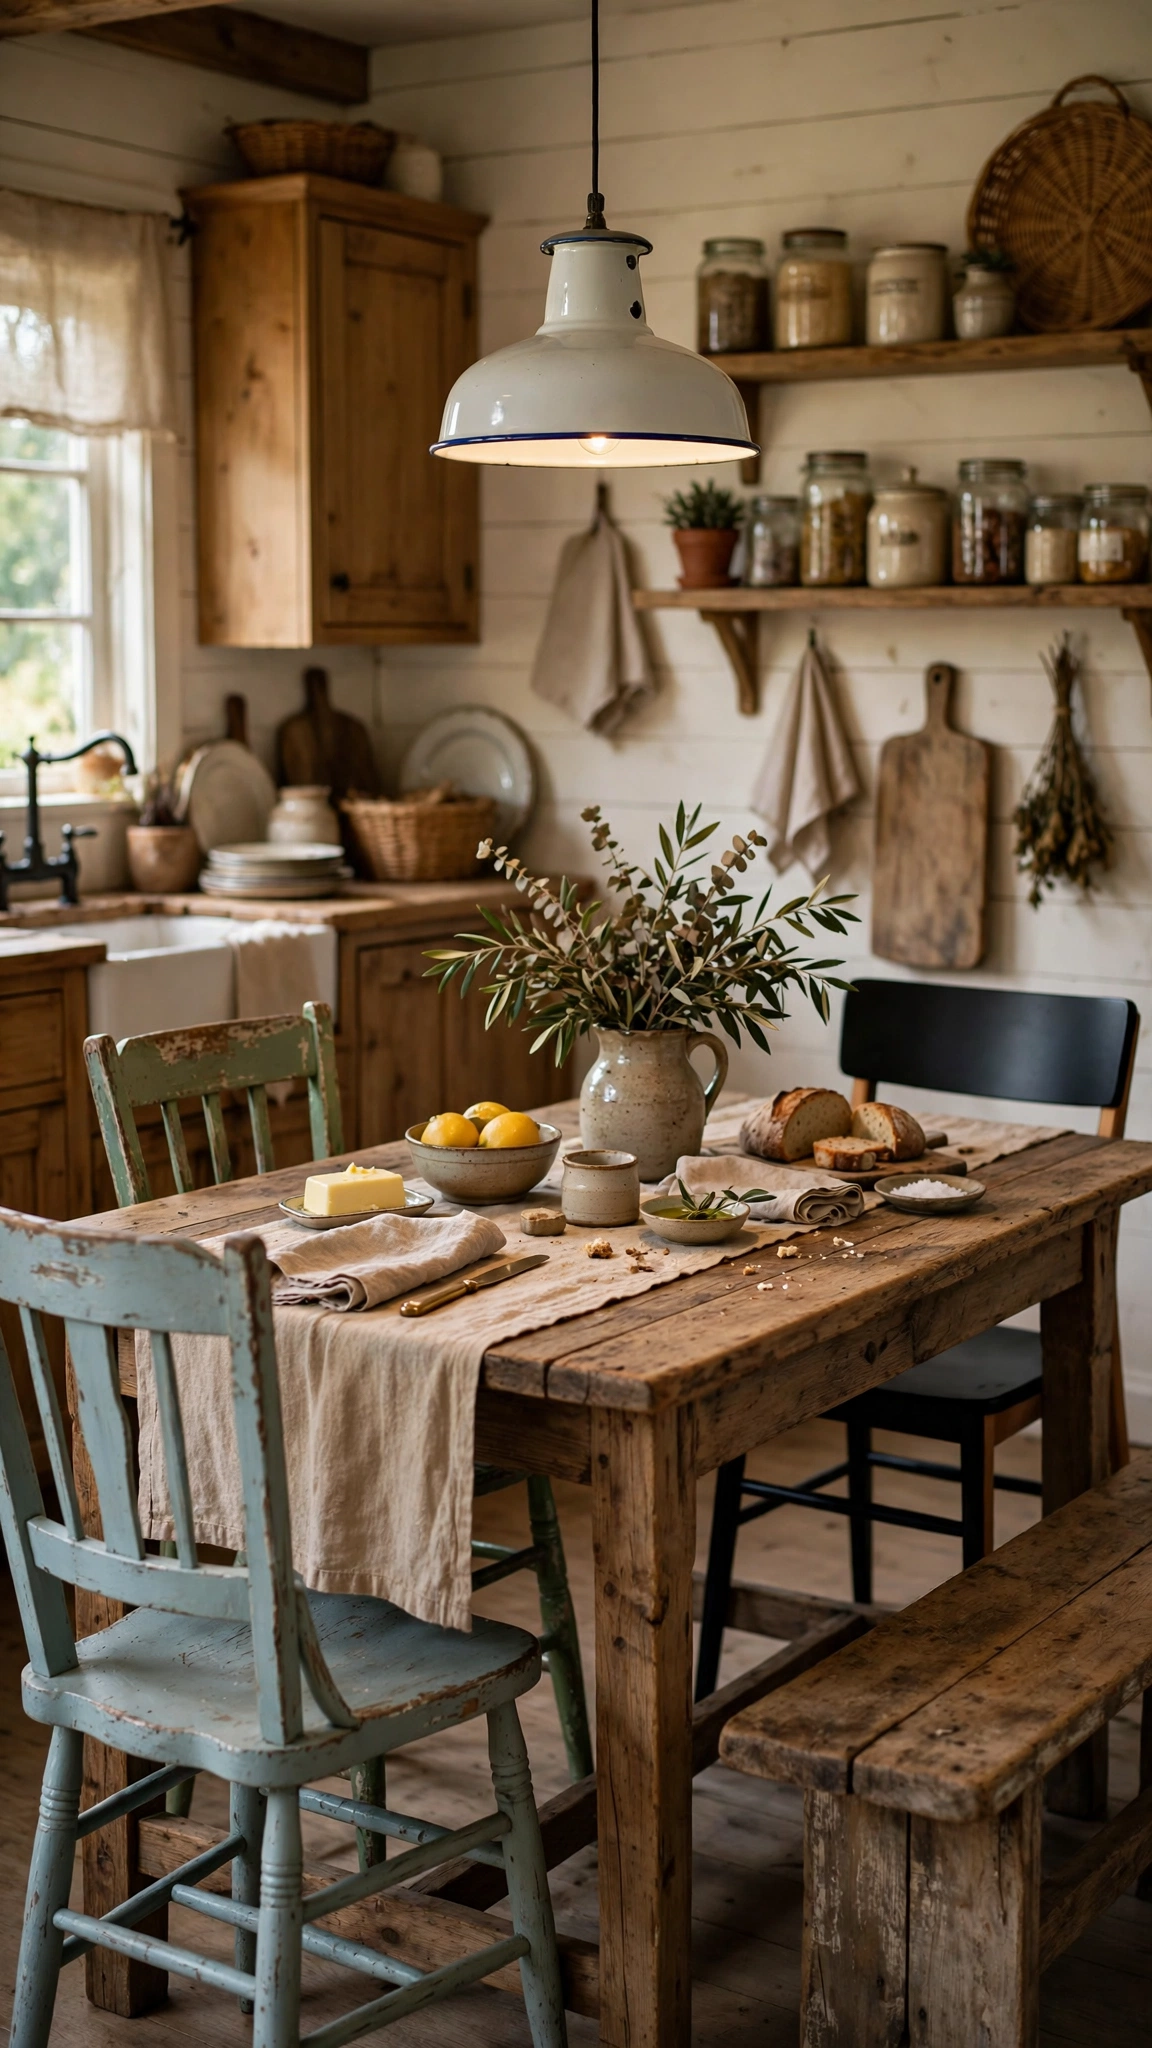
A perfectly matched dining set can feel a little showroom-flat. Mixing chairs — vintage wooden finds at the sides, a pair of modern upholstered chairs at the ends — gives the dining area a collected, lived-in character that evolves with your home instead of arriving in one delivery.
The trick is one unifying thread: the same wood tone, the same colour painted in different silhouettes, or matching seat cushions across different frames. Keep seat heights within a couple of centimetres of each other so the table feels comfortable for everyone, and let one chair be the “hero” — a carver or a wishbone — that anchors the mix.
This approach is wonderfully budget-friendly because you can build the set gradually from charity shops, auctions and hand-me-downs. A mismatched set also adapts: chairs can migrate to desks and bedrooms as your needs change, and replacements never need to match an existing set exactly.
Tip: A collected mix works best against warm, characterful basics — the same relaxed charm runs through these cozy farmhouse kitchen flooring ideas, where natural textures make mixed furniture feel right at home.
7. Build a Sunny Breakfast Nook by the Window

Claim the brightest corner of the kitchen for a small breakfast nook and it will quickly become the most-used seat in the house. Morning light, a view of the garden and a table just big enough for two mugs and a plate of toast is a daily ritual worth designing around.
A small round or oval bistro table — 70 to 80 centimetres across — plus two light chairs is all you need. If the window has a wide sill, style it minimally with a trailing plant and a small vase so the view stays the star. A cushion-topped radiator cover or slim bench under the window adds a third seat without crowding the space.
Keep the palette pale and reflective near the glass so the nook glows even on grey mornings. This is a low-cost corner to create, mostly furniture placement, yet it changes how the whole kitchen feels from the first coffee of the day.
Tip: In a compact kitchen every corner must earn its place — see how these small kitchen flooring ideas for a more spacious look use pale, continuous surfaces to make even a tiny nook feel airy.
8. Fold It Away with a Drop-Leaf Table

When the kitchen is truly small, a drop-leaf or gateleg table is the honest answer: folded against the wall it is a slim console, opened halfway it seats two, and fully extended it hosts a proper dinner for six. Flexibility like that keeps a small kitchen dining area from dictating how you live.
Gateleg and butterfly-leaf designs have been solving this problem for centuries, and modern versions come in oaks, walnut finishes and painted colours to suit any scheme. Pair the table with folding or stacking chairs that can hang on wall hooks or slip into a cupboard when floor space matters more than seating.
Because nothing is fixed, this setup suits renters and first homes perfectly, and the table can move with you. Keep one leaf up permanently with a plant and a lamp and the folded side stops looking temporary — it reads as a styled hallway-style console instead.
Tip: Flexible furniture is a renter’s best friend — pair a fold-away table with the no-renovation thinking in these easy kitchen storage ideas for renters and the whole dining corner can transform in minutes.
9. Seat More with a Bench on One Side

A bench along one side of the table seats three where two chairs would fit, slides completely underneath when not in use, and gives family dining a relaxed, communal feel. Kids gravitate to benches, and adults secretly love them too.
Choose a bench about 30 centimetres shorter than the table so it tucks away neatly, and add a long washable cushion or a folded throw for comfort during longer meals. Backless designs keep sightlines open in small kitchens; if the bench sits against a wall, wall-mounted cushions or a row of pillows create the backrest without bulk.
Benches are among the cheapest seats per person you can buy, and a simple one is an easy DIY from scaffold boards or a furniture-board kit. When the dining area needs to become a workspace or party floor, the bench moves to the hallway in seconds — no chair Tetris required.
Tip: The goal is seating that never steals floor space — the same principle drives these ideas on how to organize a small kitchen without losing valuable space, where every piece has to earn its footprint.
10. Turn the Island into a Dining Spot

If there is no room for a separate table, the island can be the dining area — and often the most sociable one. An overhanging counter with stools keeps conversation flowing between cook and guests, and works for everything from quick breakfasts to homework supervision and wine with friends.
Allow at least 60 centimetres of width per seat and 30 to 38 centimetres of knee depth under the counter. Stools with backs and foot rails make island dining comfortable enough for a full meal, not just a perch; upholstered seats in wipeable fabric strike the best balance of comfort and practicality.
To make the island feel like dining rather than prep overflow, set it properly: placemats, real napkins, a small runner and the pendant lights dimmed. A dedicated dining end — with storage drawers for cutlery and placemats — keeps the ritual effortless.
Tip: Build the dining end of the island around storage so settings live where you eat — these gorgeous kitchen island storage ideas show how to fit drawers and shelves into every spare centimetre.
11. Style a Simple Everyday Centerpiece

A dining table that only looks good on special occasions is a missed opportunity. A small, permanent centerpiece — built on a tray so it lifts away in one move — keeps the table inviting daily without blocking homework, laptops or the Sunday roast.
Work in threes: something green (a small potted herb or olive), something sculptural (a bowl of fruit or a ceramic vessel), and something tall (taper candles or a slender vase). A tray, board or shallow basket underneath corrals the pieces into one intentional composition instead of scattered clutter, and changing one element seasonally refreshes the whole table for pennies.
Keep the footprint small — no more than a third of the table’s length — and heights low enough to talk over. This five-minute styling habit is what separates a dining area that photographs beautifully from one that merely functions.
Tip: Beautiful styling does not need a big spend — a tray of thrifted ceramics proves the point made by these chic kitchen storage ideas on a budget that look expensive: thoughtful grouping always beats expensive pieces.
12. Go Bold with Black-and-White Bistro Style

Black and white is the classic bistro formula, and it flatters kitchen dining areas of every size. The crisp contrast feels fresh and deliberate, photographs beautifully, and pairs with literally any accent colour you want to layer in later — red for full Parisian café, sage or brass for a softer read.
You do not need to commit to checkered floors to get the look: a marble-look round table, black bentwood or wishbone chairs, white linen and a black pendant already tell the story. If you do love the checkerboard, vinyl and tile versions make it one of the most achievable statement floors in a dining zone.
Because the palette is neutral, the bistro scheme is also a safe backdrop for renters and resale — bold in effect, timeless in substance. Keep metal accents consistent, brass or chrome, to stop the contrast from feeling chaotic.
Tip: If you are tempted by the full checkerboard commitment, these black and white kitchen flooring ideas show how to scale the pattern so it energises a dining corner without overwhelming it.
13. Warm the Palette with Natural Wood
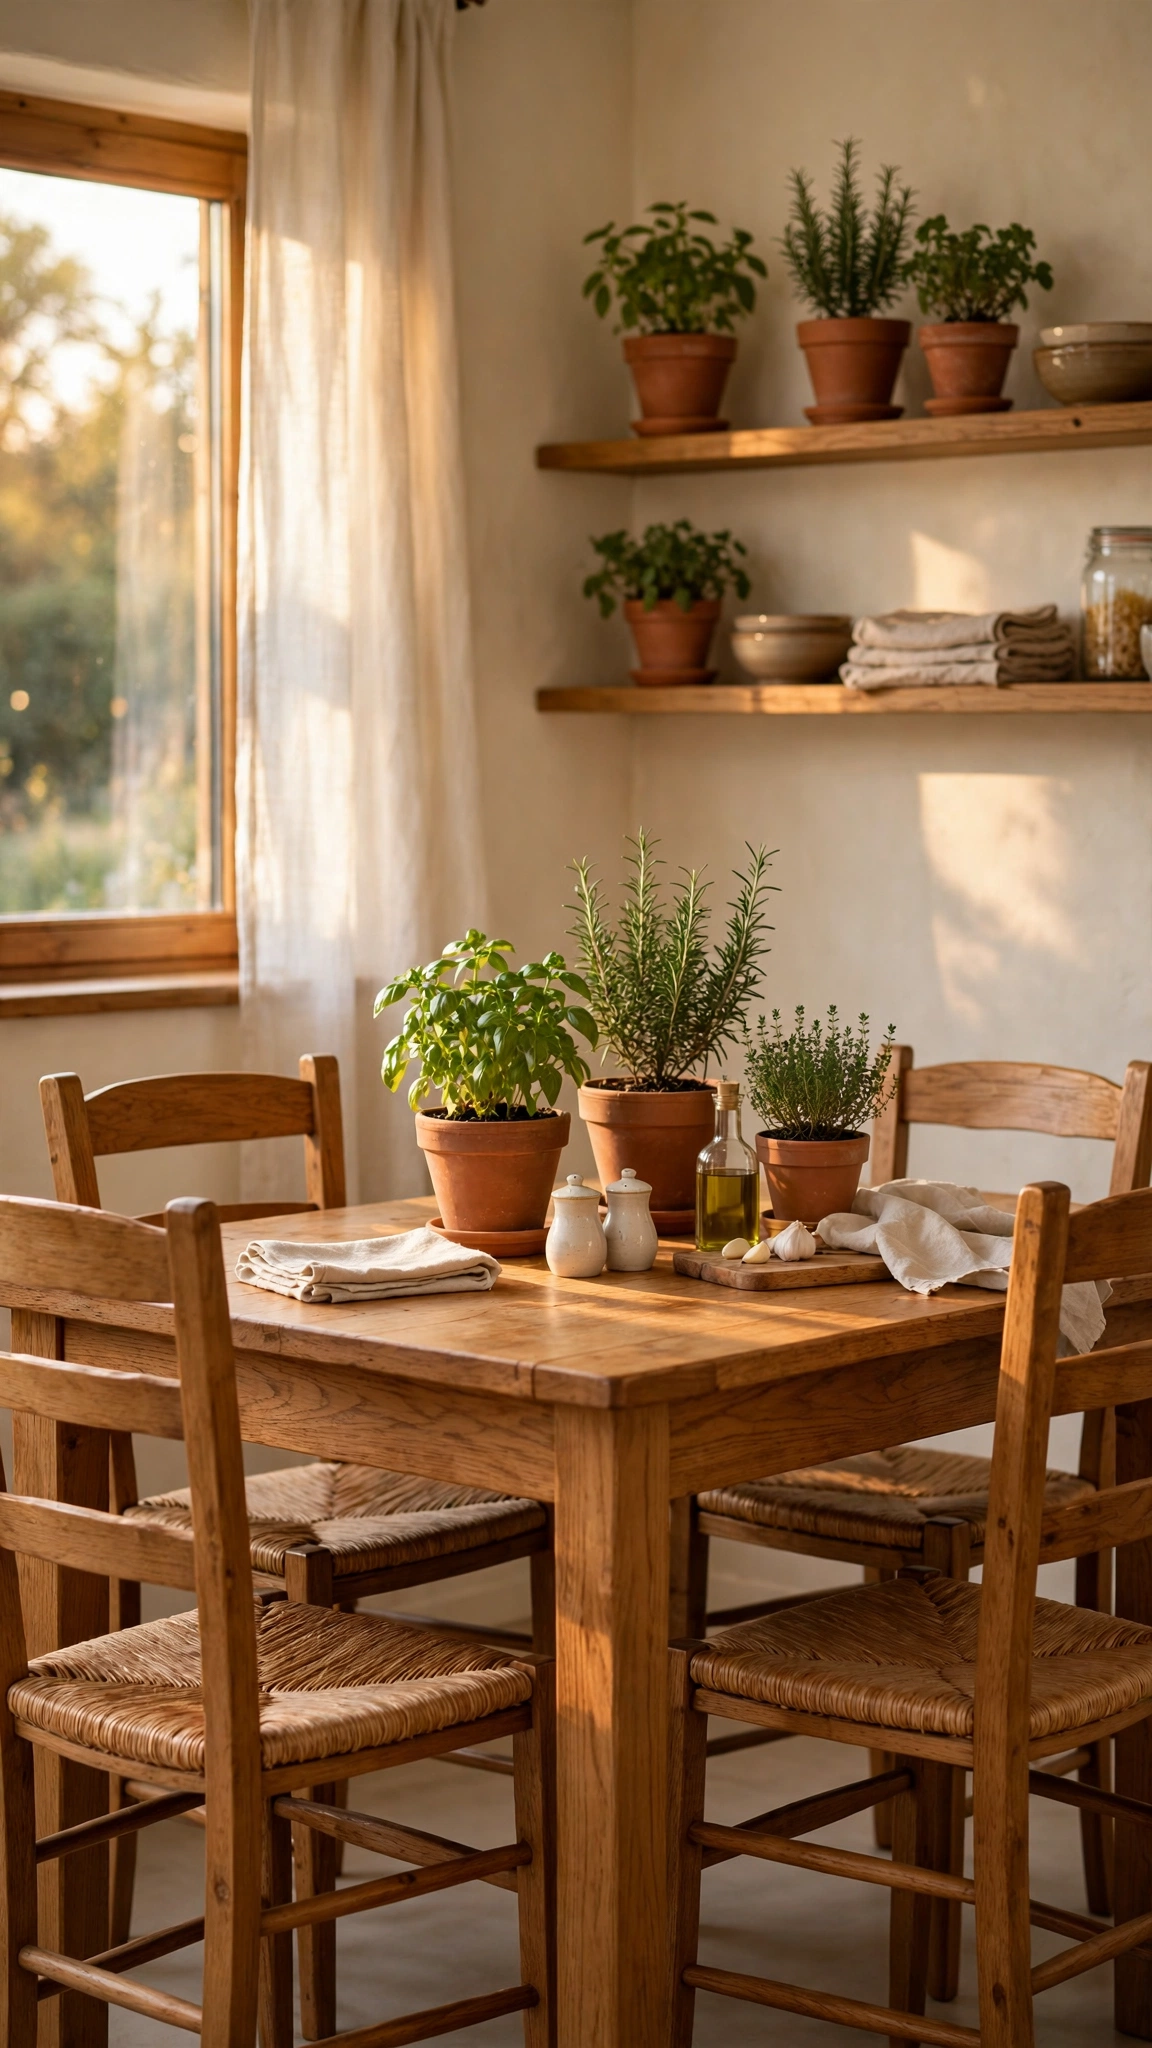
All-white kitchens can leave the dining corner feeling a little clinical. Natural wood — an oak table, rush-seated chairs, a walnut sideboard — brings the warmth and grain that make people want to linger, and it bridges modern cabinetry and traditional architecture beautifully.
You do not need every piece to match: two or three wood tones layered together look more collected than a single matched set, as long as the undertones agree (all warm, or all cool and grey-washed). A wooden table is also the most forgiving dining surface — it hides crumbs, shrugs off heat rings with a little oil, and ages gracefully instead of chipping like paint.
Second-hand solid wood tables are plentiful and often higher quality than new flat-pack equivalents; a sand and a coat of hardwax oil can revive one in an afternoon. Anchor the warmth with one repeated element — matching wooden frames or a breadboard collection on the wall — so the scheme feels designed, not accidental.
Tip: Extend the warmth underfoot if you can — these elegant kitchen wood flooring ideas show how timber tones under a dining set create the timeless, welcoming base every gathering space needs.
14. Add Open Shelves for Dishes and Glassware

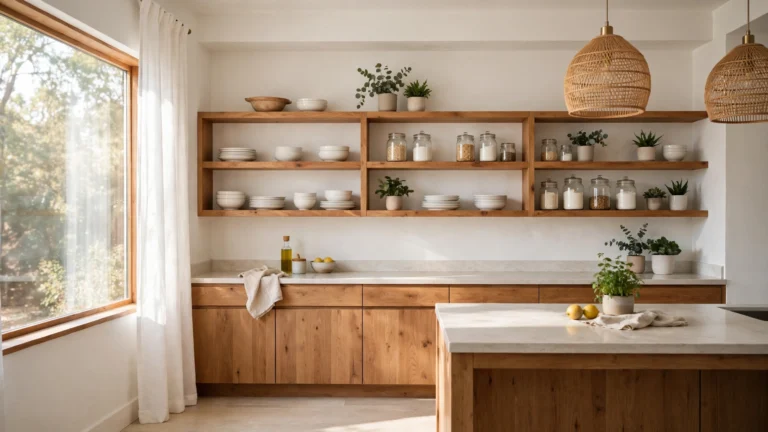
A run of open shelves on the dining wall does double duty: everyday dishes and glassware live within arm’s reach of the table, and the display itself becomes the room’s decoration. It is the restaurant trick — everything visible, everything easy — adapted for home.
Fit shelves deep enough for dinner plates (around 28 to 30 centimetres) and keep the styling disciplined: group by type, repeat the same few materials, and leave breathing room between stacks. Everyday pieces earn their place here; the good crystal can stay in a cupboard. A rail with hooks underneath adds mugs and utensils to the mix.
Timber shelves on black brackets suit most kitchens, floating shelves feel more minimal, and a plate rack adds farmhouse charm. The cost is modest — boards, brackets and an afternoon — while the convenience at mealtimes is something you will notice every single day.
Tip: Open shelves only stay beautiful if what they hold is organised — apply the systems from how to organize kitchen cabinets for maximum storage and your display shelves will stay tidy instead of turning into visible clutter.
15. Create a Coffee and Serving Station

A dedicated coffee and serving station near the dining area changes the rhythm of mornings and dinner parties alike. Guests can help themselves without crowding the cook, breakfast things live in one place, and the dining table stays clear for eating instead of becoming a storage dock.
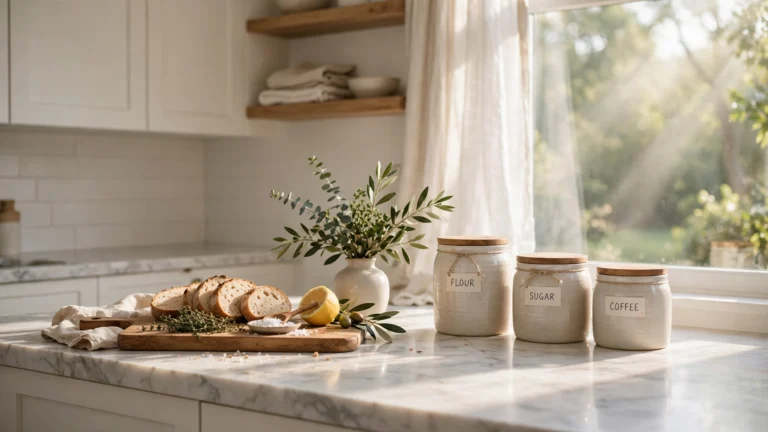
All you need is a narrow console, trolley or a cleared stretch of counter: machine or kettle, mugs on hooks or a stand, jars for coffee, tea and sugar, and a small tray underneath for spoons and napkins. Add a tiny plant or framed print and the station reads as a designed moment rather than an appliance parking spot.
Bar carts are the flexible option — roll them to the table for dessert service, then park them in a corner. Keep the station stocked like a pantry outpost, refilled weekly, so it never becomes another half-empty surface collecting paperwork.
Tip: A station only works if the stock behind it is in order — set it up alongside how to organize a kitchen pantry step by step so refills, jars and supplies always have a system to come from.
16. Define the Zone with a Painted Accent

In an open-plan kitchen, paint is the cheapest architecture there is. Colouring the wall behind the dining area — or even just a wide band or arch shape — gives the eating zone its own identity without a single partition, and makes the table setting glow against the deeper backdrop.
Moody tones work beautifully here: forest green, inky blue or warm charcoal make pale wood furniture and white dinnerware pop, and they flatter candlelight in the evening. If a full wall feels brave, try a painted arch behind a banquette, a colour-blocked lower half with a chair rail line, or simply painting the ceiling section above the table.
One tin of paint and a weekend is the entire budget. Choose a washable kitchen finish so splashes wipe off, and echo the colour once elsewhere — cushion fabric, a rug border, a set of napkins — so the accent reads as a scheme, not an accident.
Tip: Balance is everything with deep colour — the same principle behind these bold kitchen flooring ideas with dark cabinets applies to a painted dining wall: pair the drama with plenty of pale, reflective surfaces.
17. Finish with Cushions, Textiles and a Runner

The last layer is what turns a functional dining setup into a place people drift towards: seat cushions that make chairs comfortable for a second hour, a linen runner that softens the table, napkins with real texture, and pillows on the banquette that invite you to sit down.
Keep a simple formula — one stripe, one small floral or check, the rest plain linen and cotton in the room’s colours — and everything will mix without clashing. Natural fibres win in a kitchen: they wash well, age softly, and feel better than synthetics against skin and wood. Tie-on chair pads are the practical hero here, transforming hard vintage chairs into all-evening seats for very little money.
Rotate textiles seasonally if you enjoy it: heavier knits and deeper colours in winter, pale linens and stripes in summer. Store the off-season set in the banquette or sideboard and the swap takes ten minutes — a small ritual that keeps the dining corner feeling fresh all year.
Tip: Textiles are the finishing layer of a cozy, collected kitchen — the same warmth-first approach runs through these cozy farmhouse kitchen storage ideas, where natural materials make practical spaces feel like home.
Conclusion
A kitchen dining area does not need more space — it needs intention. Anchor it with the right table, give it light of its own, add storage that works quietly in the background, and finish with the textiles and small rituals that make people linger. Start with the one idea that solves your biggest frustration, and let the corner grow from there; before long, the best seat in the house will be the one you designed yourself.