15 Creative Kitchen Island Ideas with Seating Ideas That Create a Comfortable, Designer-Inspired Layout
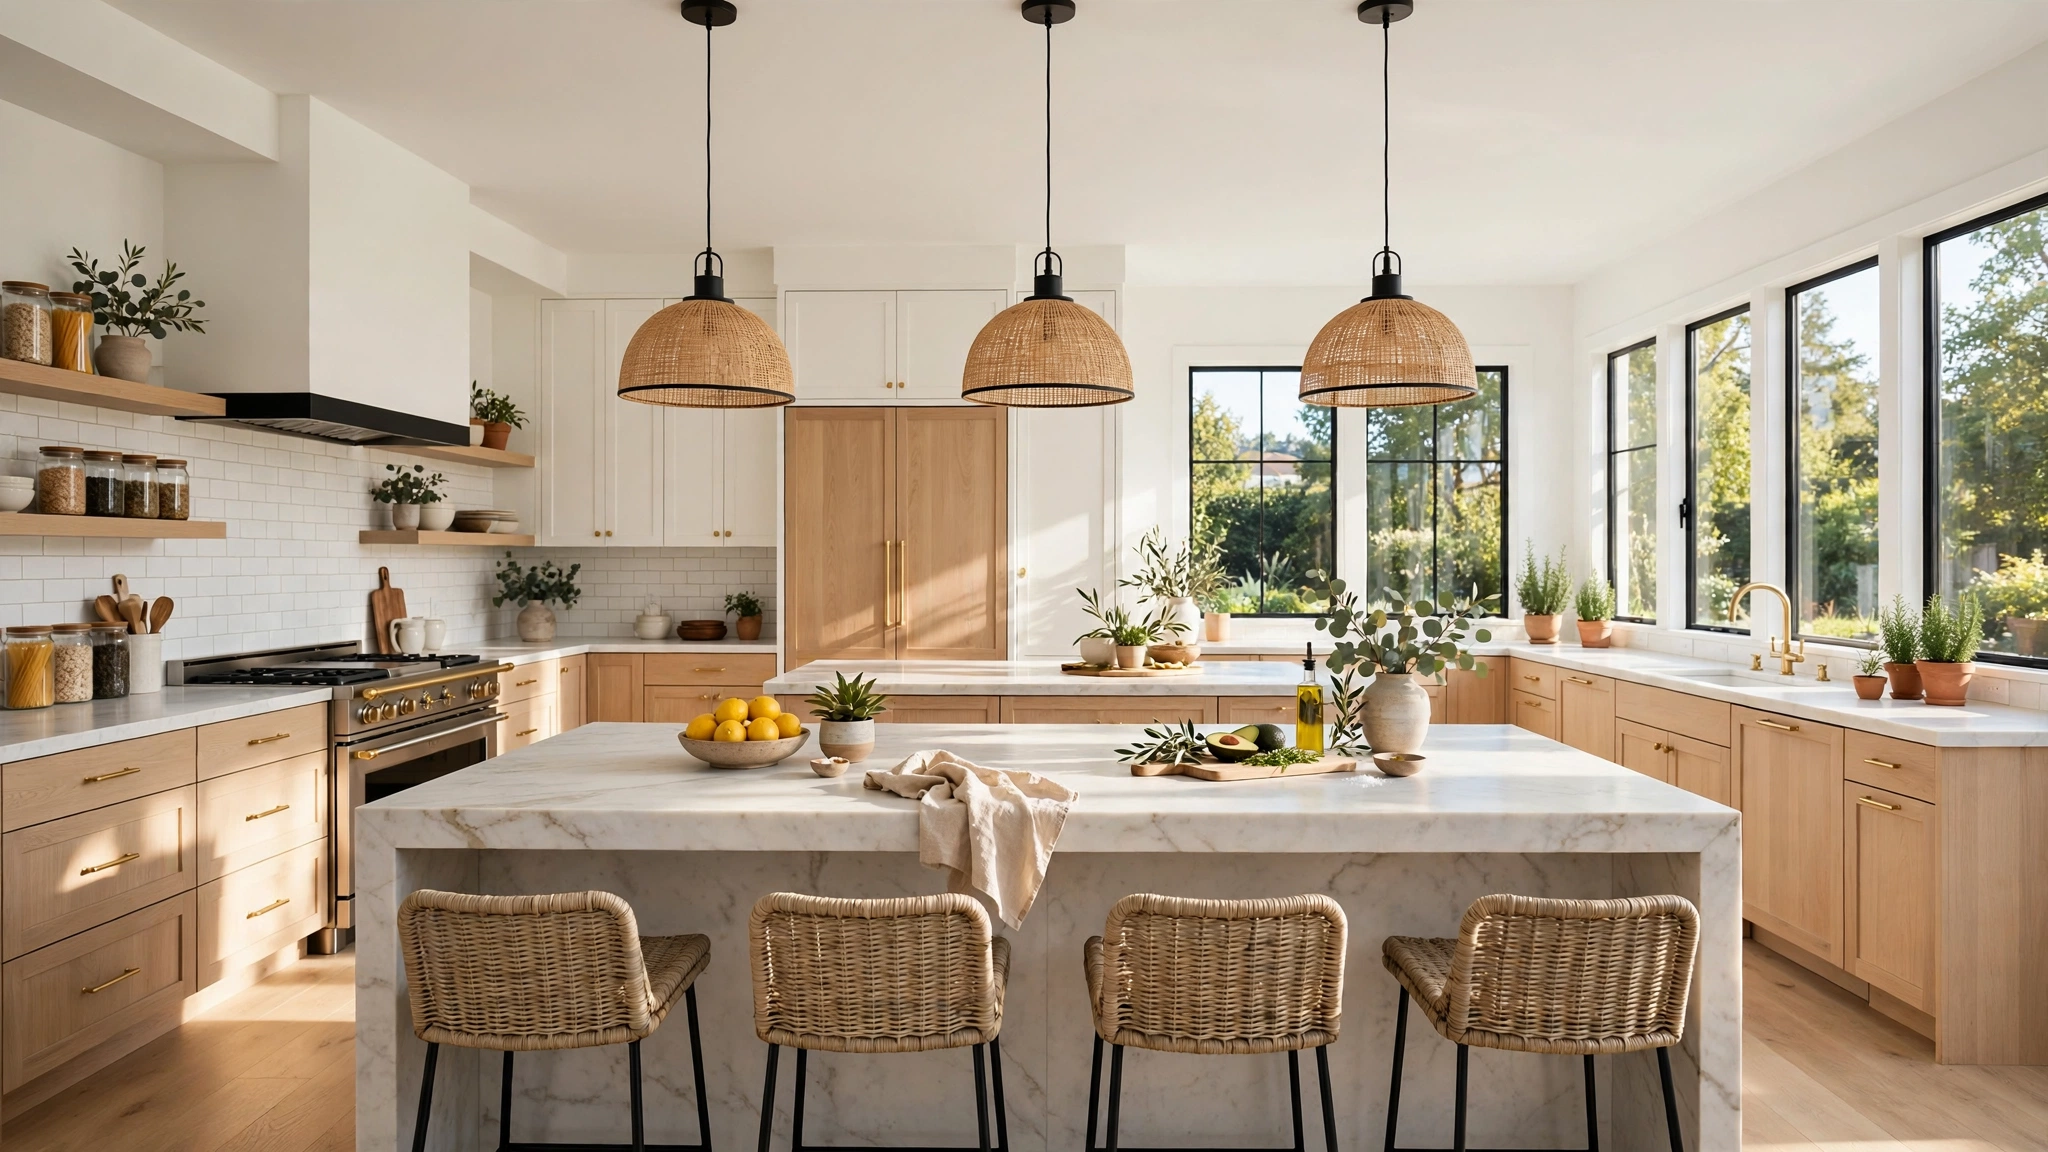
A kitchen island with seating changes how the whole room works. It turns a cooking zone into a gathering spot, where breakfast happens, homework spreads out, and guests linger with a coffee while dinner comes together. The island stops being just a work surface and becomes the heart of the kitchen.
The trick is choosing seating that fits the way you actually live. These fifteen island seating ideas will help you build a layout that feels comfortable, stylish, and made for real life — so which one will become your favourite seat in the house?
1. Extend One Side for Counter Stools
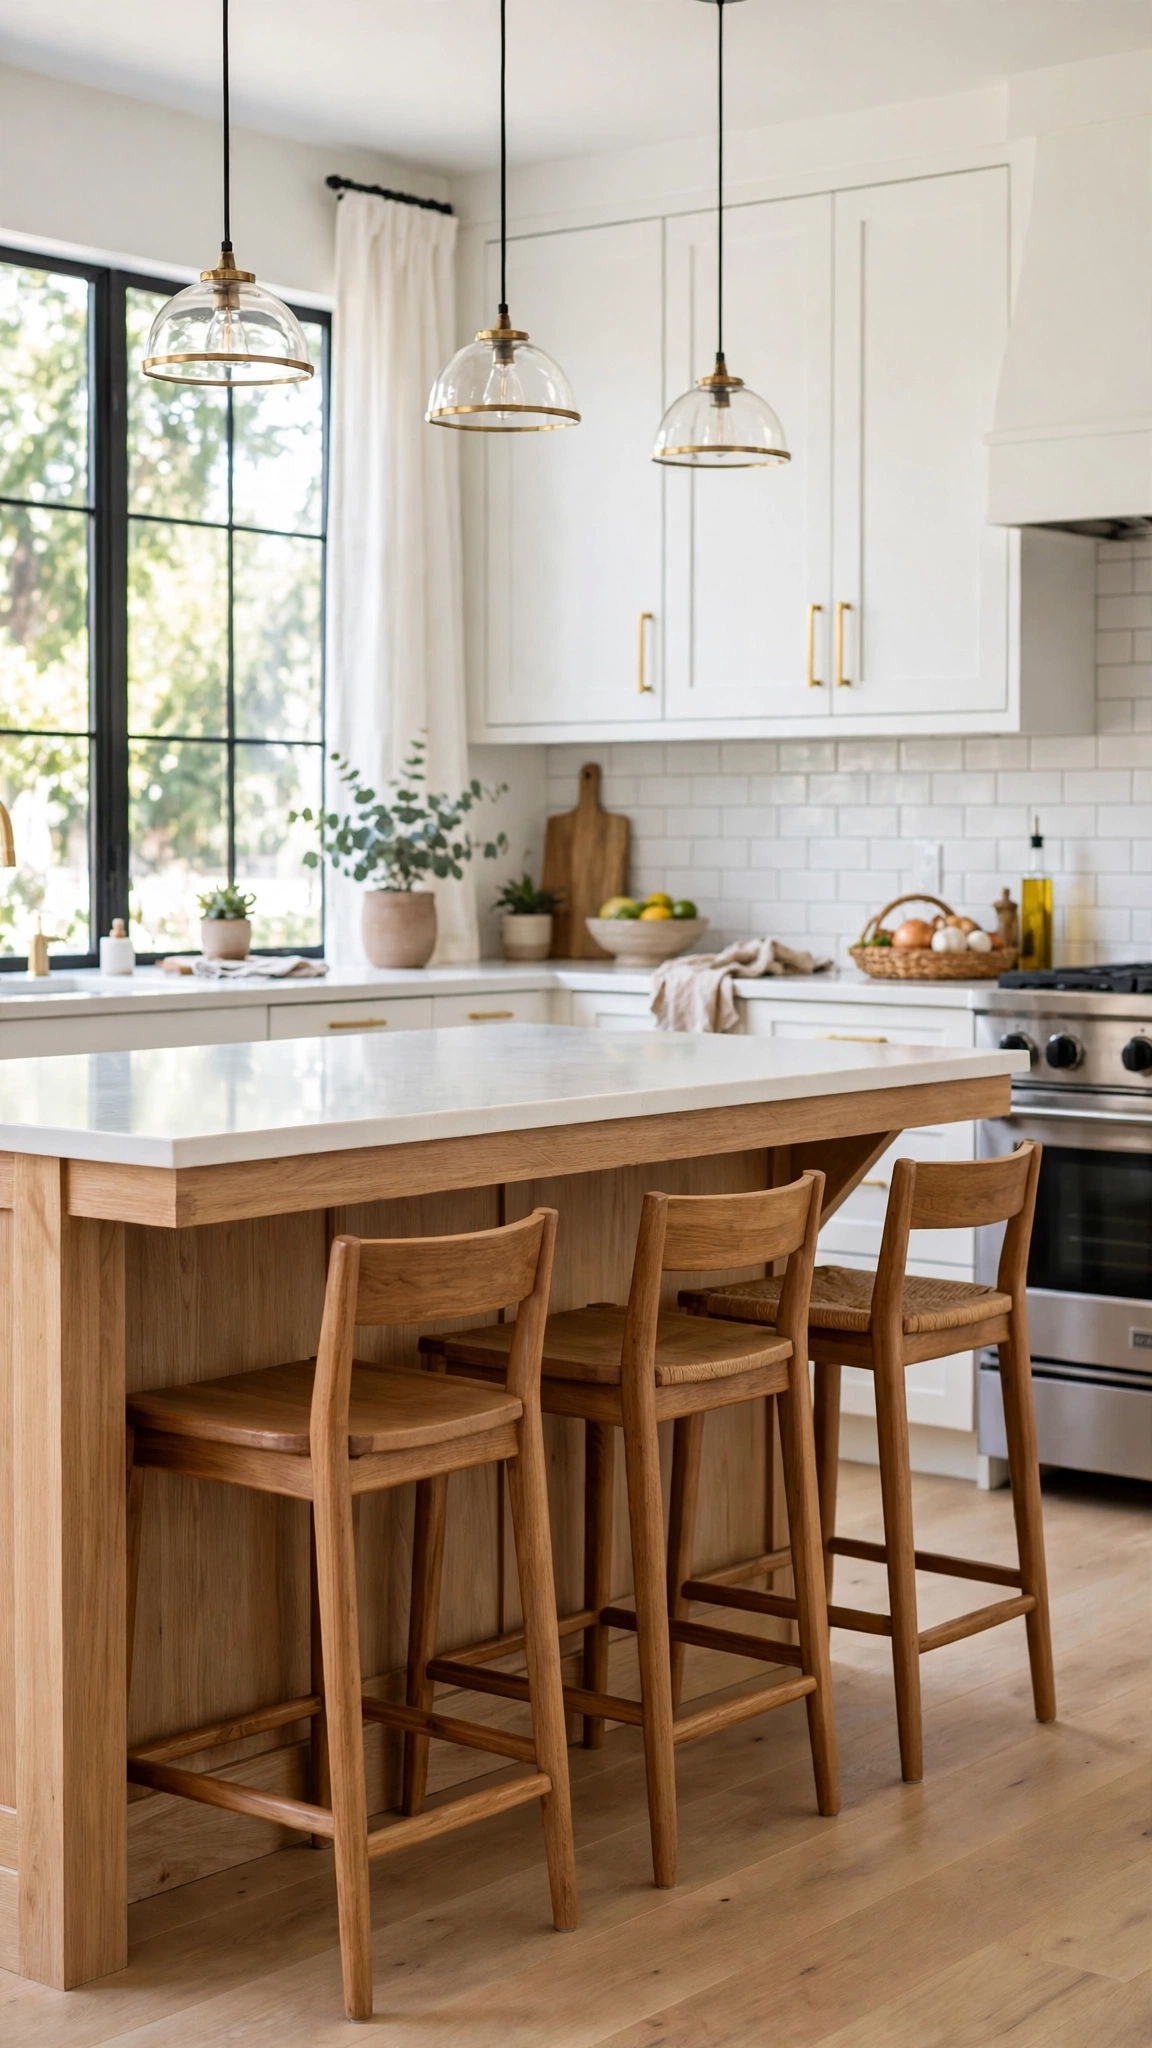
The simplest way to add seating is to extend the countertop beyond the island base on one side. A twelve to fifteen inch overhang gives enough knee room for comfortable sitting without stealing walkway space.
Choose stools that slide fully underneath when not in use. This keeps the kitchen looking tidy and leaves the floor clear for cooking traffic.
Match the stool finish to something already in the room, like the cabinet hardware or the faucet, so the seating feels built in rather than added on.
Tip: Treat the seating zone as one finished look, the way 18 clever costume ideas show how separate pieces come together into a single polished character, so your stools, island finish, and lighting read as one set.
2. Build a Two-Level Island
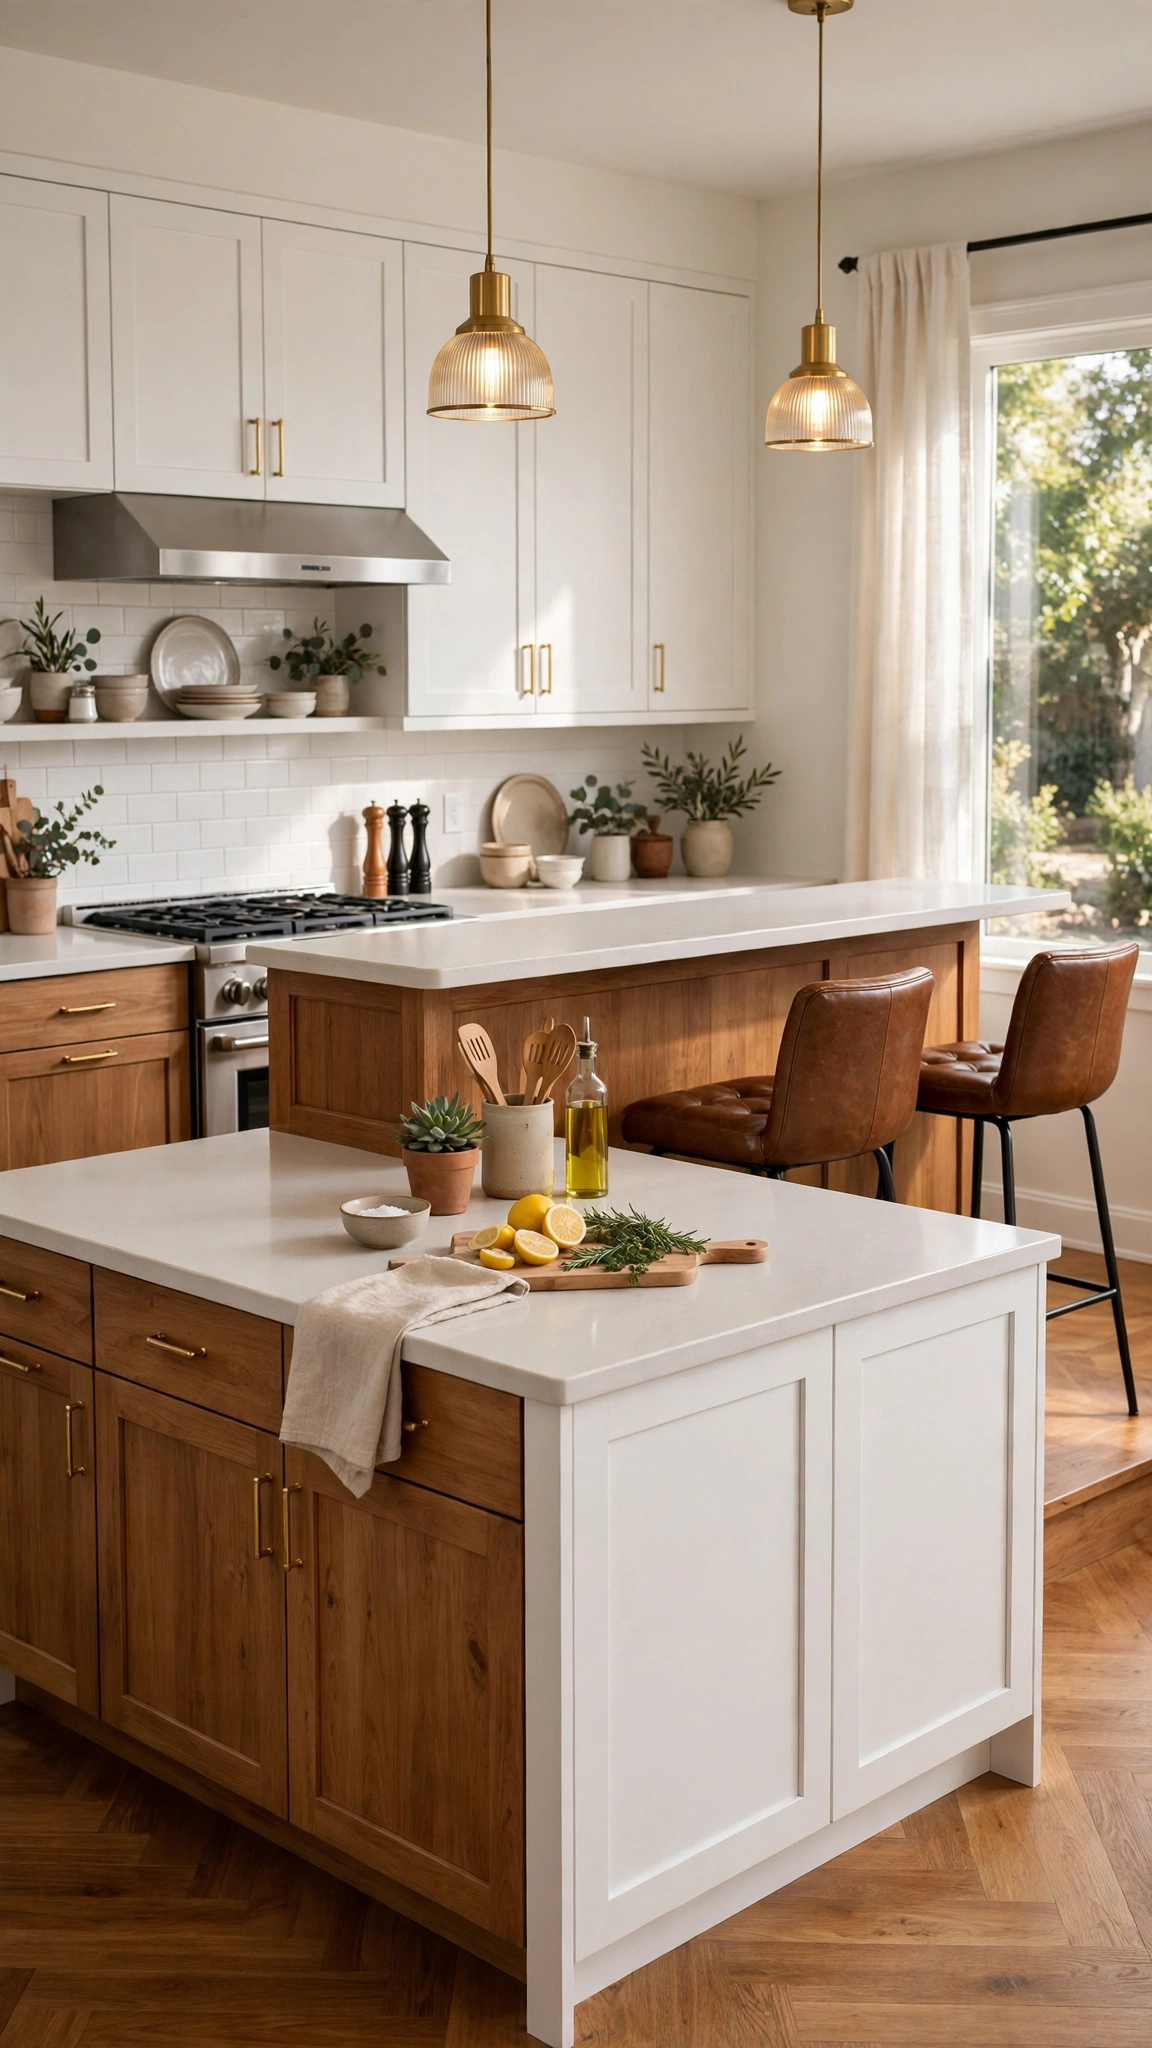
A two-level island separates the work zone from the seating zone. The lower level stays clear for prep, while the raised bar gives guests a comfortable perch that hides kitchen clutter from view.
This layout works beautifully in open-plan kitchens, where the island faces the living room. Sitting guests get a clean view instead of staring at dirty dishes.
Keep the raised section narrow, around twelve inches deep, so it reads as a bar ledge rather than a second countertop competing with the main surface.
Tip: Style the bar ledge lightly and leave most of it clear, following the same clutter-free thinking in how to decorate kitchen counters so they look stylish without feeling cluttered.
3. Add a Breakfast Bar Overhang

A breakfast bar overhang turns the island into the fastest seat in the house. Mornings get easier when cereal, coffee, and school bags all have one obvious landing spot.
Support the overhang with sturdy brackets or a waterfall panel so it feels solid, not wobbly. A firm edge invites people to lean in and stay awhile.
Two stools are usually plenty for a standard island. Leave about two feet of width per person so nobody elbows their neighbour over breakfast.
Tip: Keep sightlines open above the bar, just as adding privacy to a kitchen window without blocking natural light keeps a room bright, so conversation flows freely across the island.
4. Choose Backless Stools for Small Kitchens
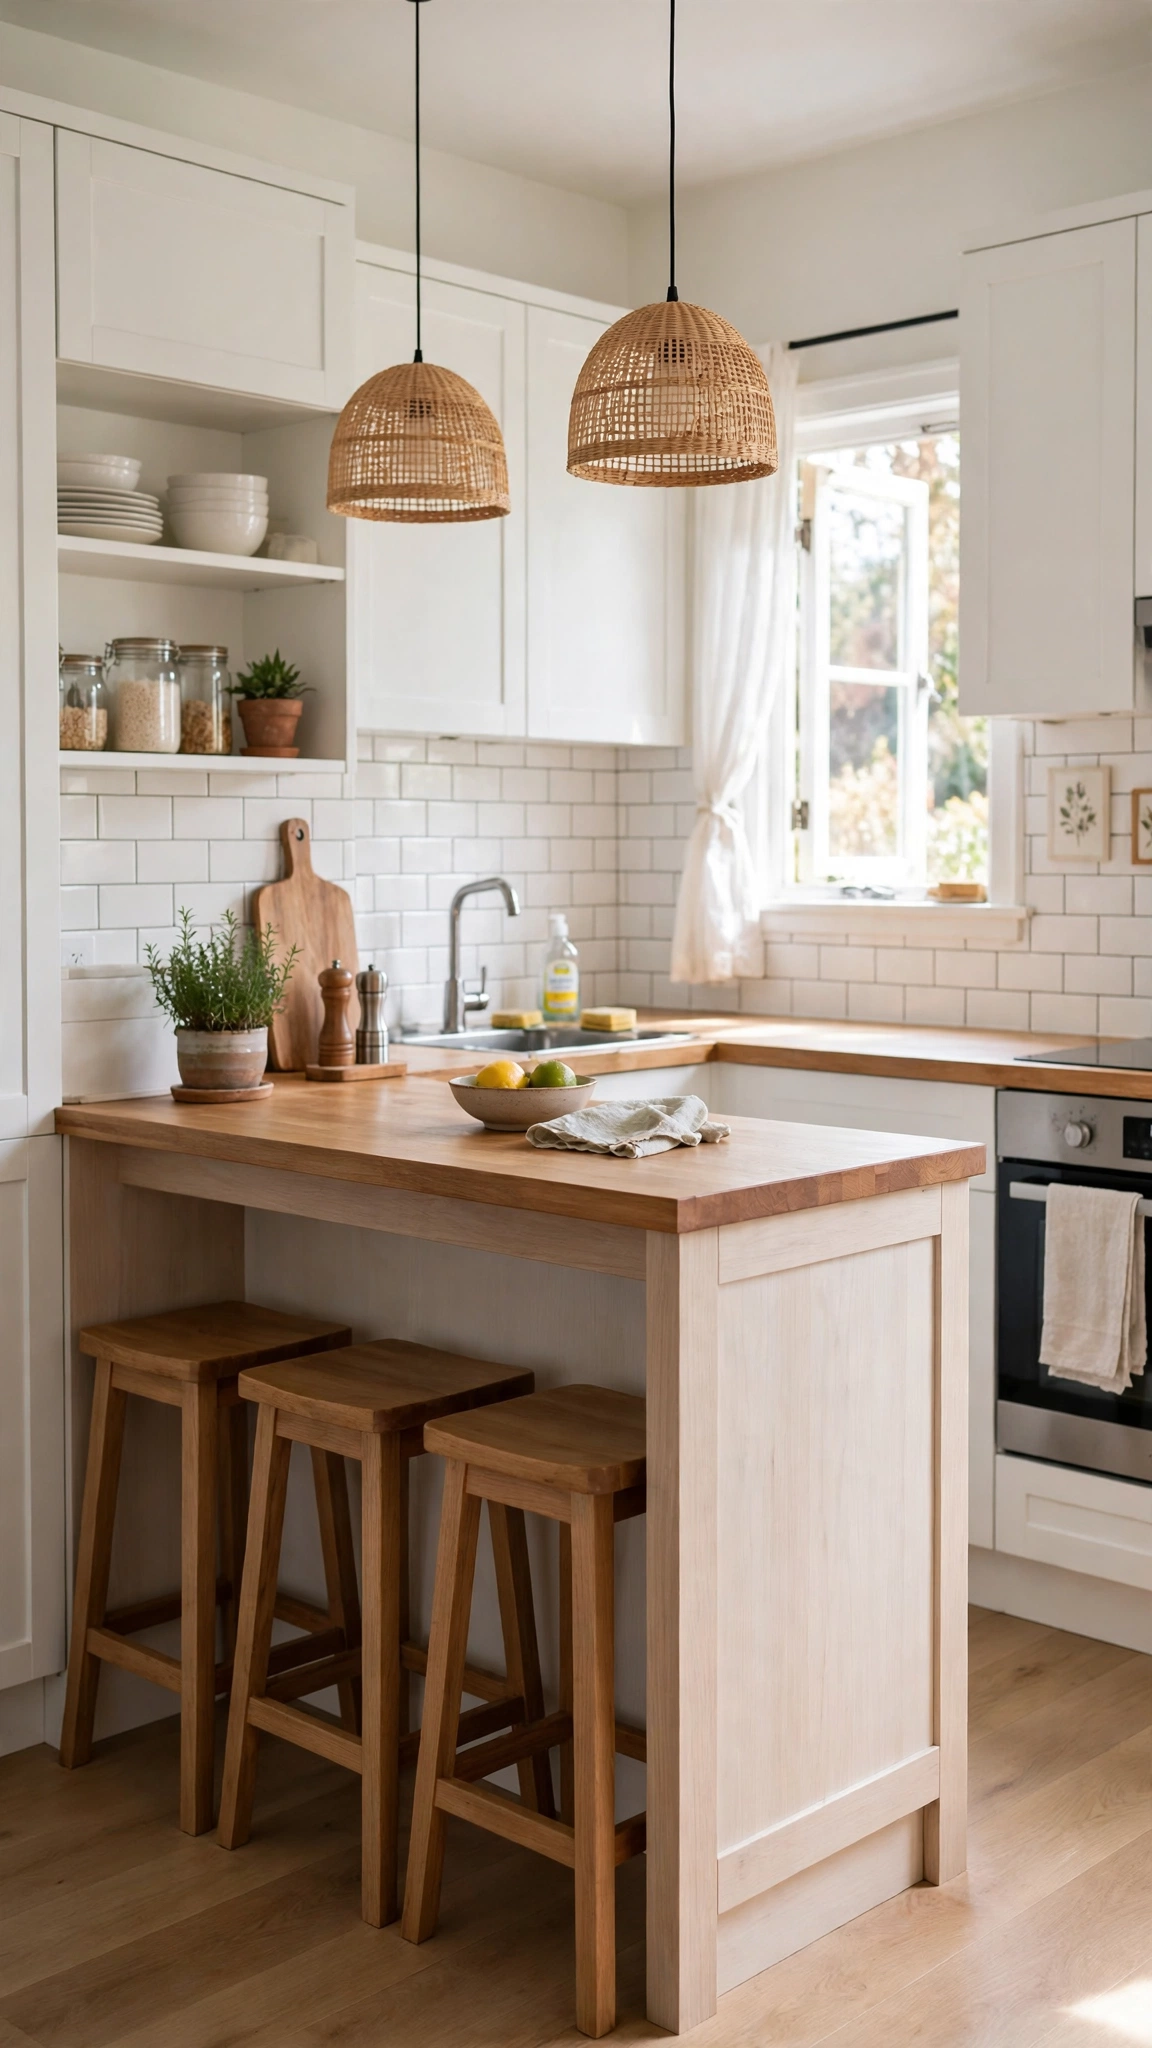
Backless stools are a small kitchen’s best friend. They tuck completely under the island, so the room keeps its open feel even when seating is in place.
Look for stools with a comfortable footrest and a slightly scooped seat. Without a back to lean on, the seat shape does all the comfort work.
Keep the stool height matched to the counter: about ten inches below the surface for counter height, and twelve inches below for bar height.
Tip: Aim for a clean, uncluttered view across the island, the way styling a kitchen window over the sink for a fresh modern look keeps the busiest spot in the kitchen feeling light and open.
5. Mix Wood and Metal Seating
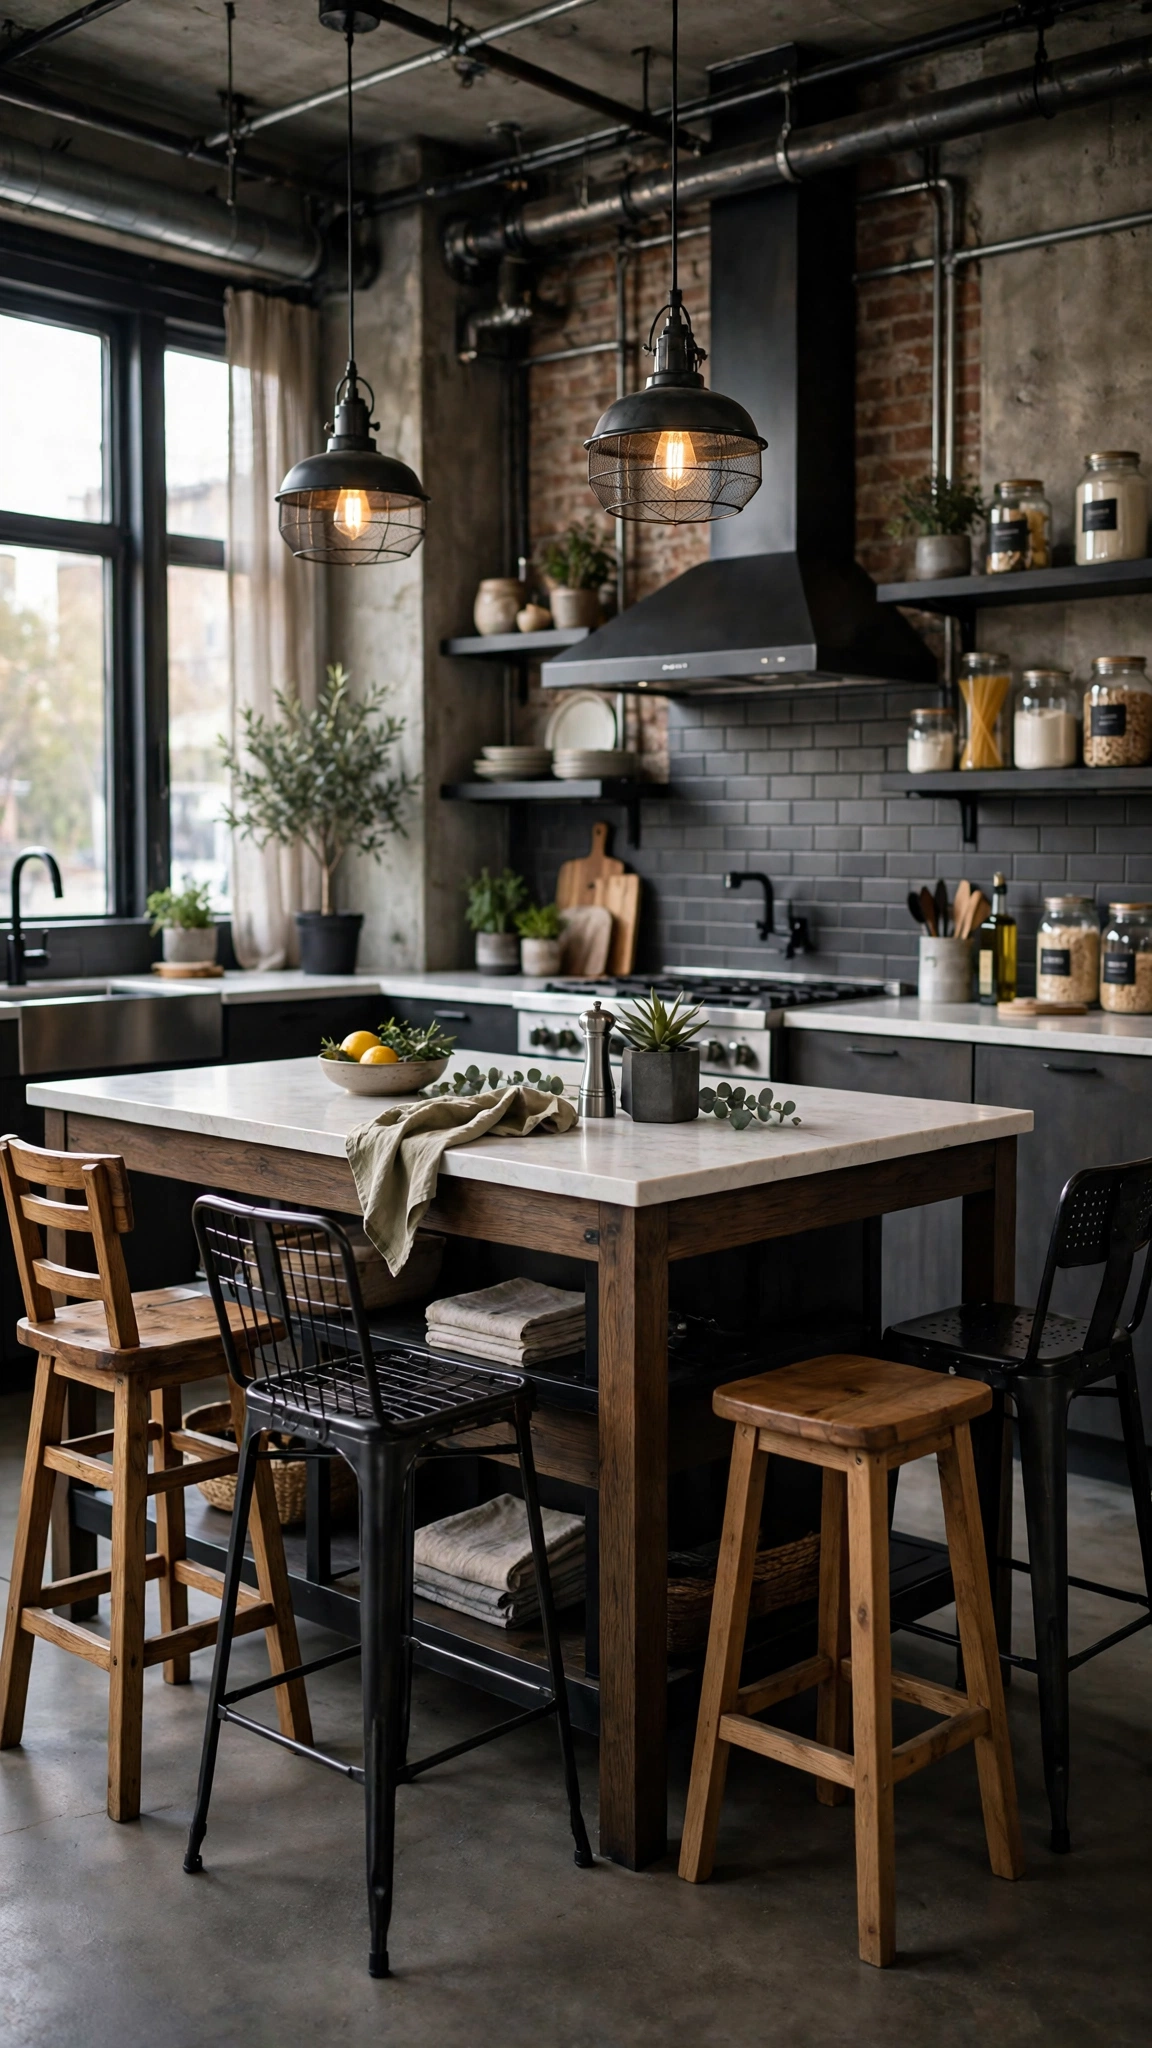
Mixed materials keep island seating from looking like a furniture showroom set. Wood brings warmth, metal brings structure, and together they feel collected over time.
Repeat each material at least twice so the mix looks deliberate. Two wooden stools and two metal ones, for example, read as a design choice rather than a mismatch.
Tie the mix together with a shared detail, like matching seat heights or a common cushion colour, so the group still feels like a family.
Tip: Finish the edges of the seating zone with small details, the same way decorating a kitchen window sill for a beautiful finished look proves that little finishing touches make a space feel complete.
6. Create a Banquette-Style Island Corner
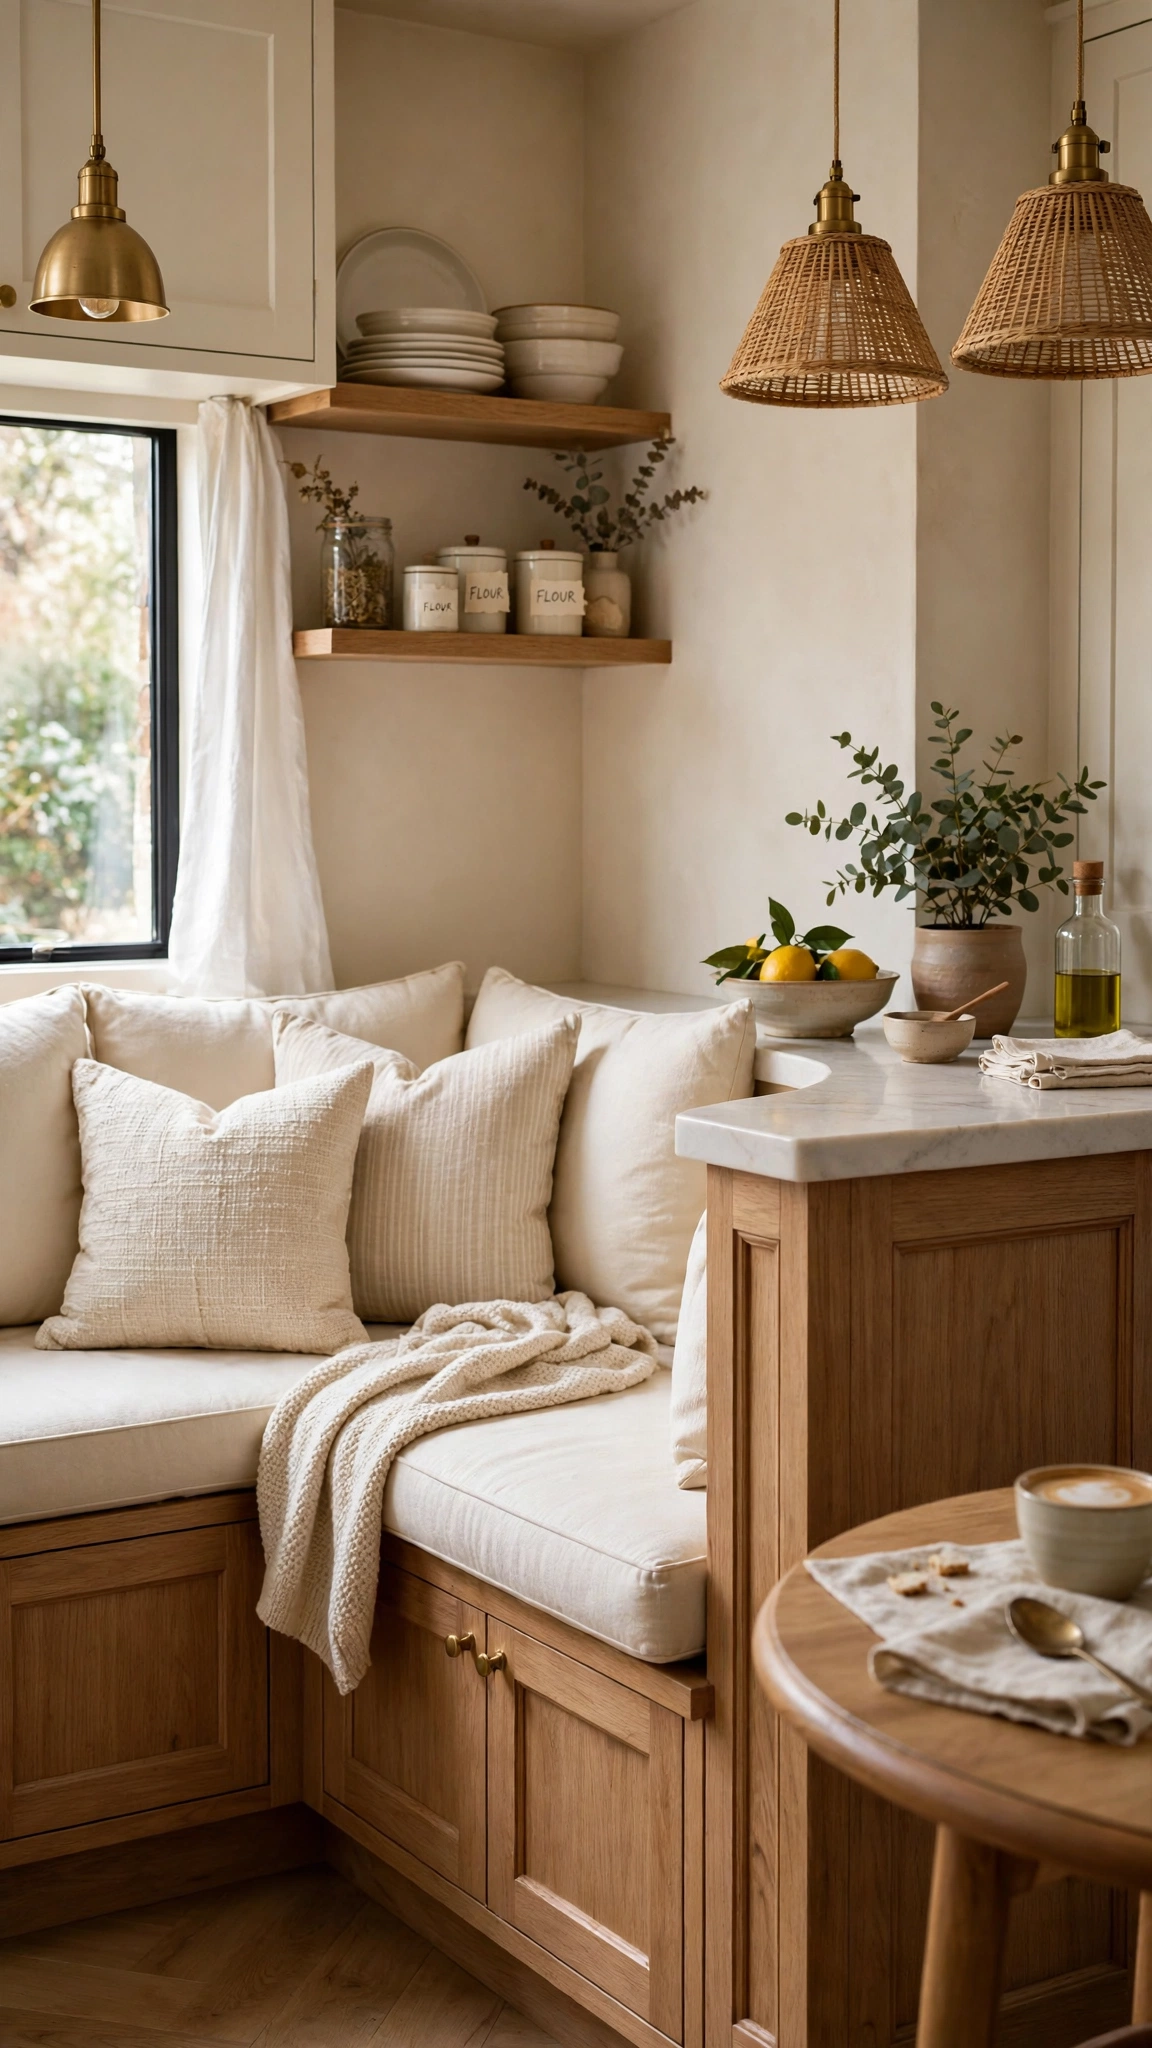
A banquette bench along one side of the island turns seating into architecture. The bench feels permanent, comfortable, and far more lounge-like than a row of stools.
Add storage inside the bench base for table linens, board games, or rarely used gadgets. Seating that hides storage is a double win in any kitchen.
Layer the bench with washable cushions in a durable fabric. Kitchens are messy places, and seating should survive real life, not just photo day.
Tip: Give the banquette corner a designer finish with layered textiles and art, taking cues from how to decorate a kitchen window for a stylish designer look.
7. Add a Lower Table-Height Extension
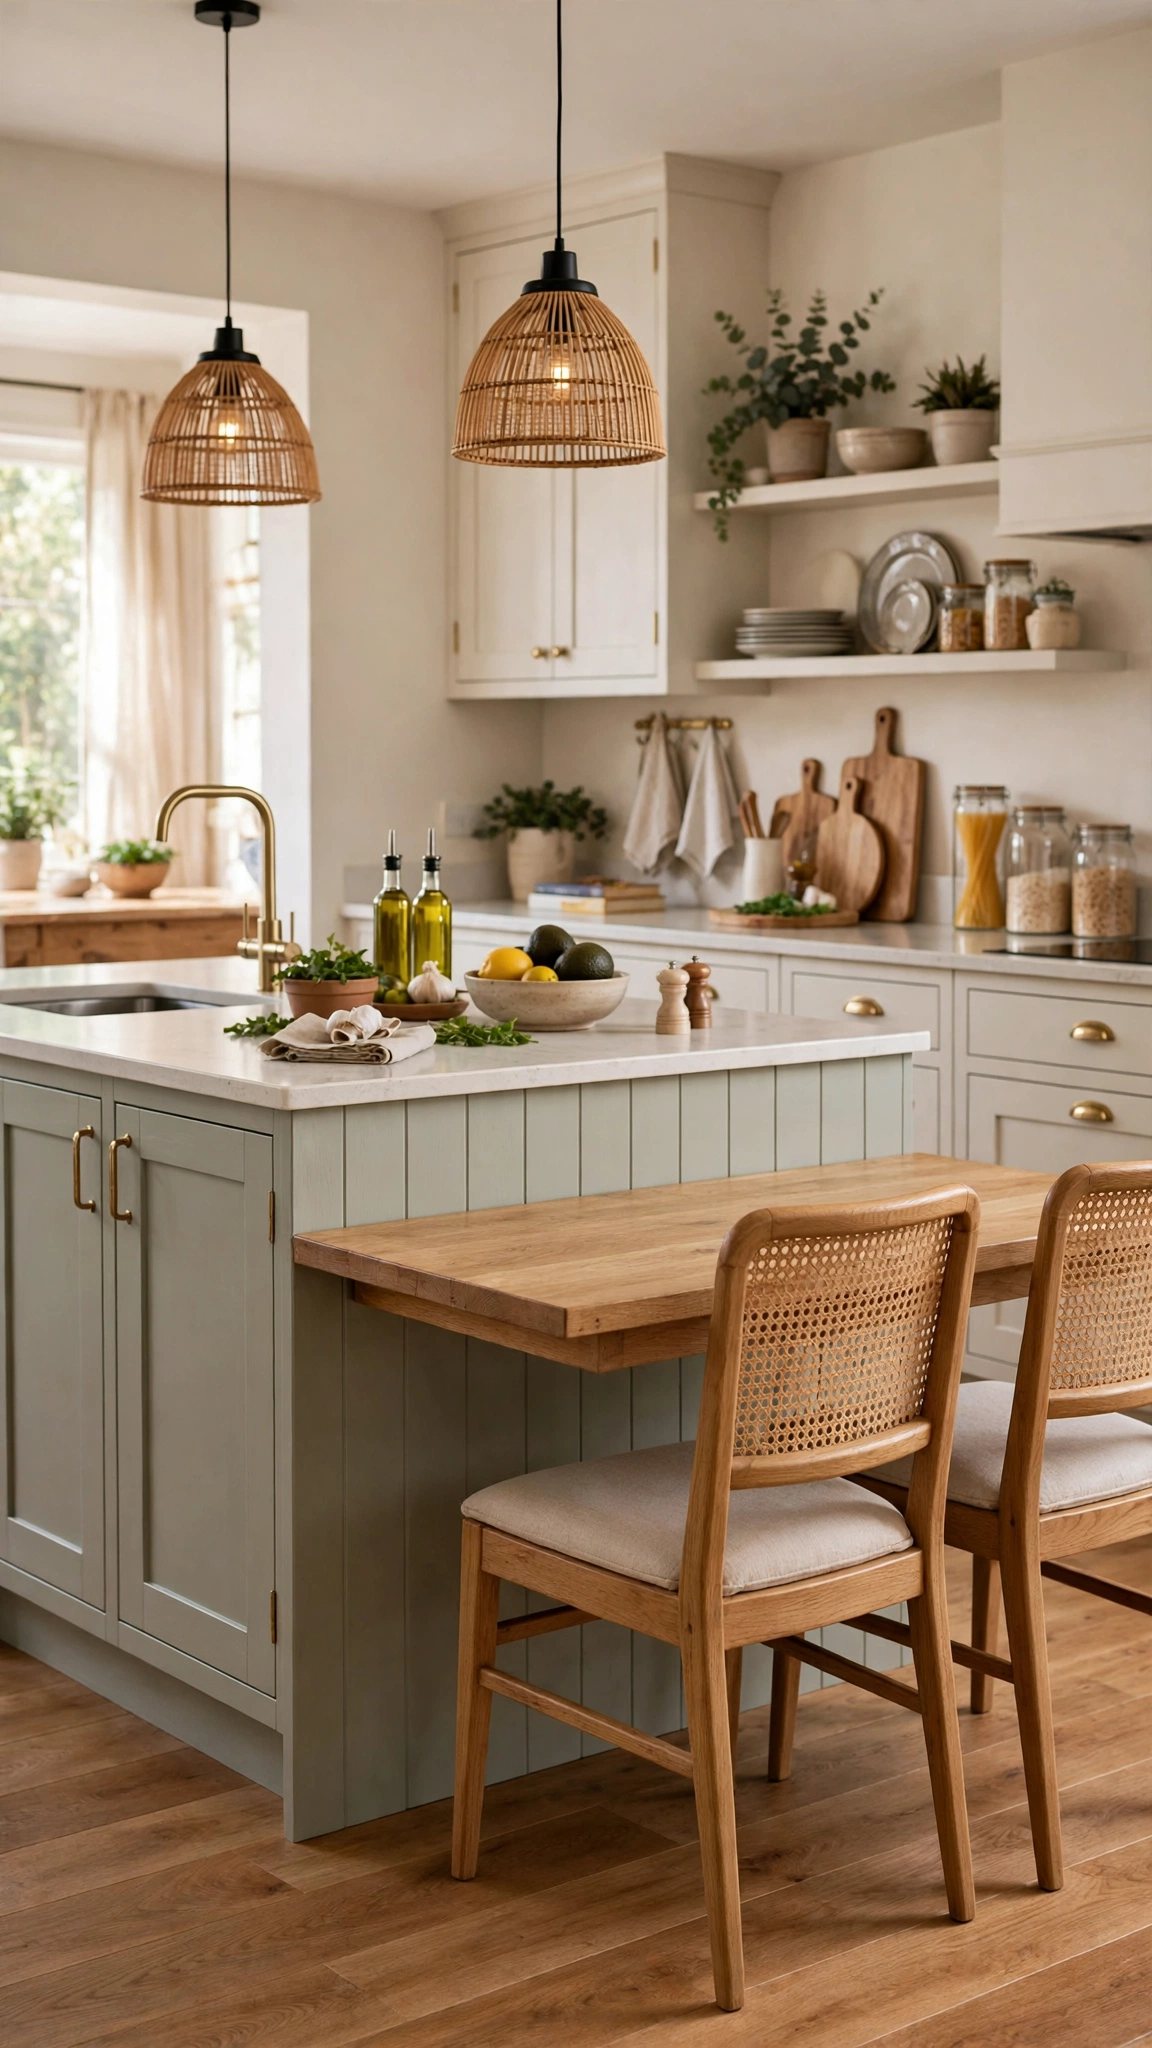
A table-height extension at the end of the island creates a real dining spot inside the kitchen. Standard dining chairs fit perfectly, which is kinder on backs and legs during long meals.
This is the ideal setup for families who eat most meals in the kitchen. Kids can do homework at table height while dinner prep happens a few feet away.
Use a contrasting wood top for the extension to mark it as a dining zone. The change in height and material tells everyone, without a word, where to sit and eat.
Tip: A lower extension is a smart small-space upgrade, much like the ideas in 22 budget-friendly apartment kitchen window ideas to upgrade small spaces that make compact rooms work harder.
8. Use Swivel Stools for Easy Gathering
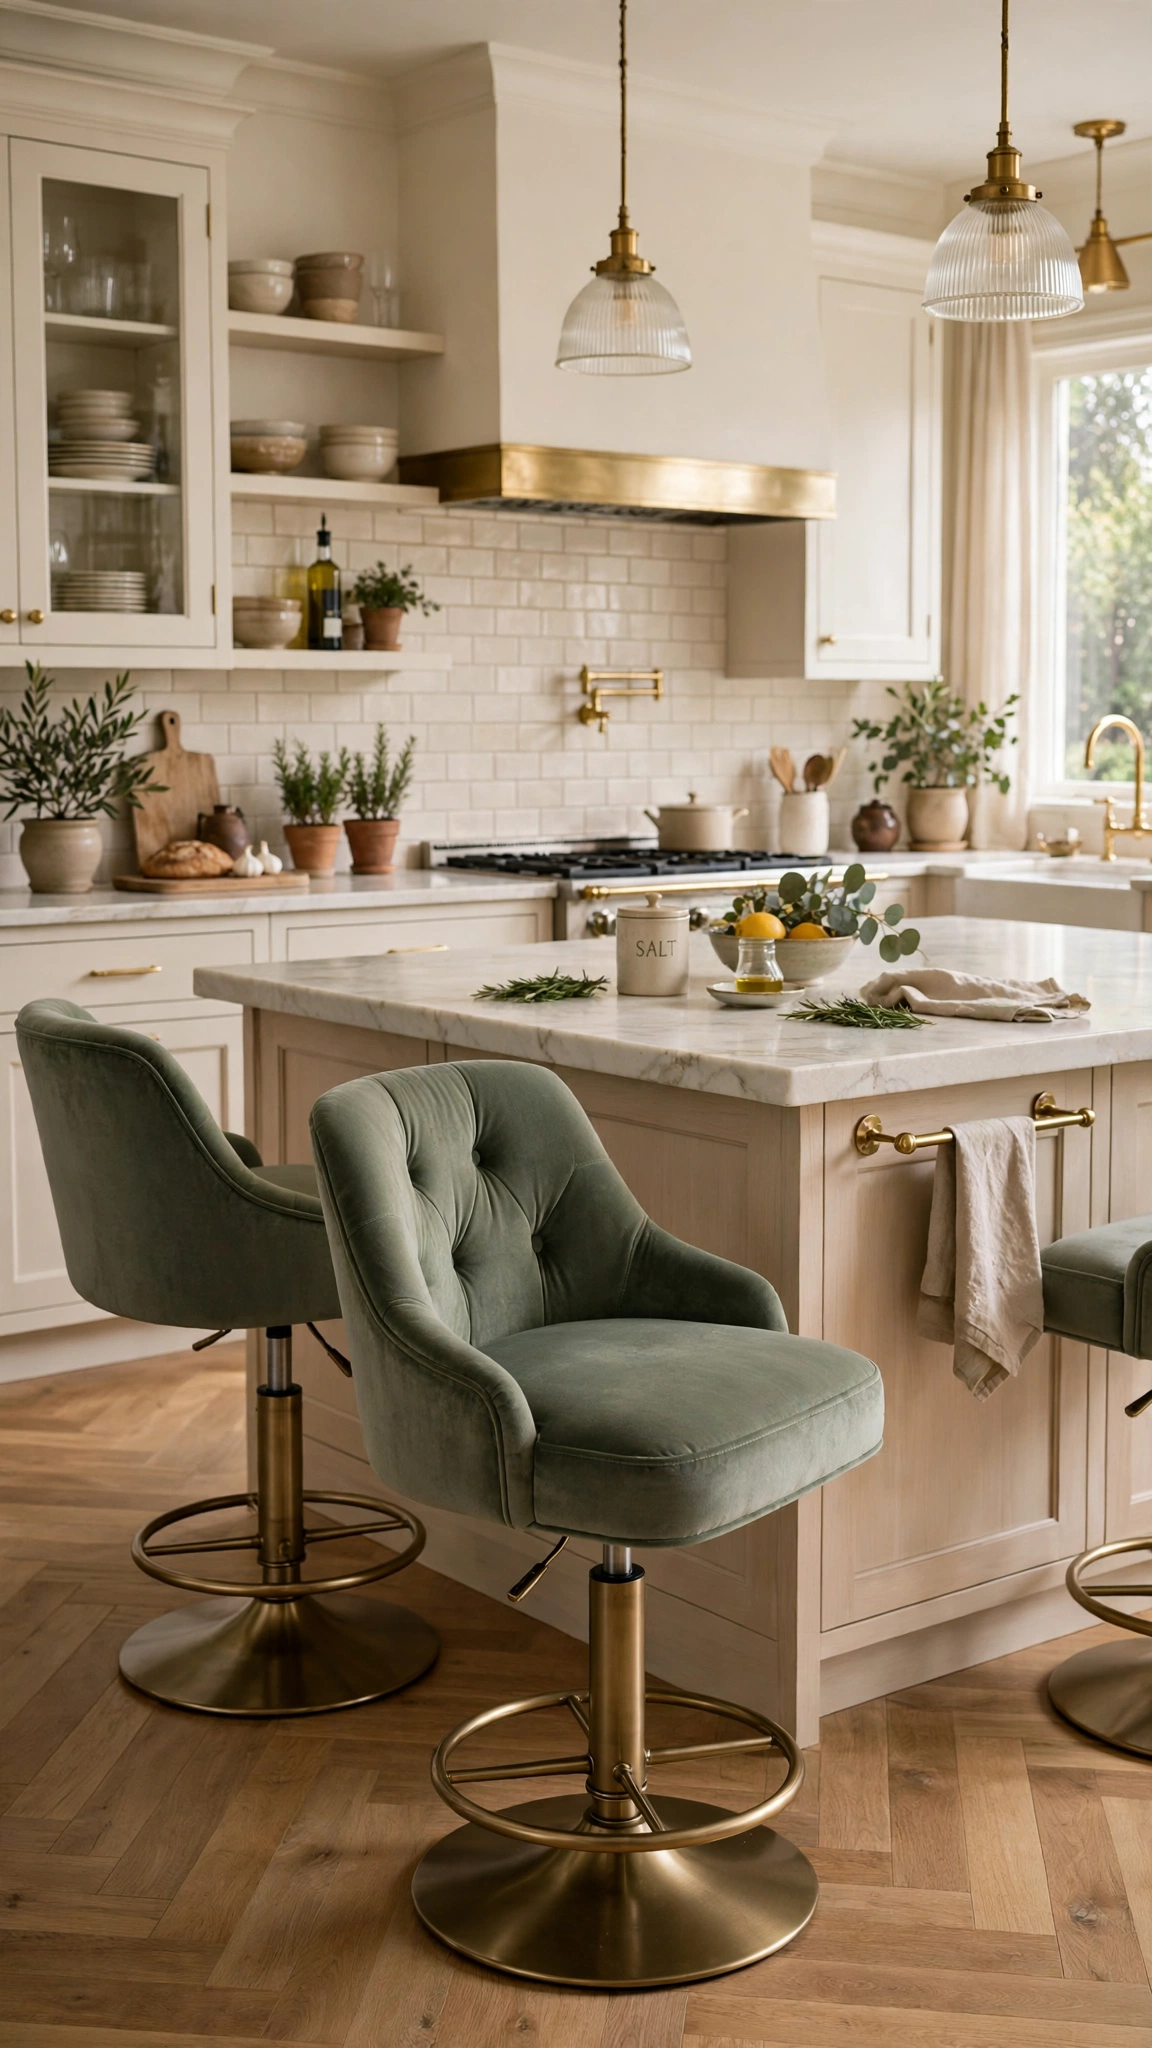
Swivel stools make island seating social. Guests can turn toward the cook, then swing around to face the living room, without dragging furniture across the floor.
Choose swivels with a gentle return mechanism so stools settle back neatly after use. It is a small detail that keeps the kitchen looking orderly.
Upholstered swivel seats add comfort for long chats. Pick a wipeable fabric in a forgiving colour so red wine and tomato sauce are not a crisis.
Tip: Make the island corner a place for slow mornings by pairing swivel seats with a coffee station, inspired by 28 cozy kitchen window breakfast nook ideas for relaxing mornings.
9. Style the Island with Greenery
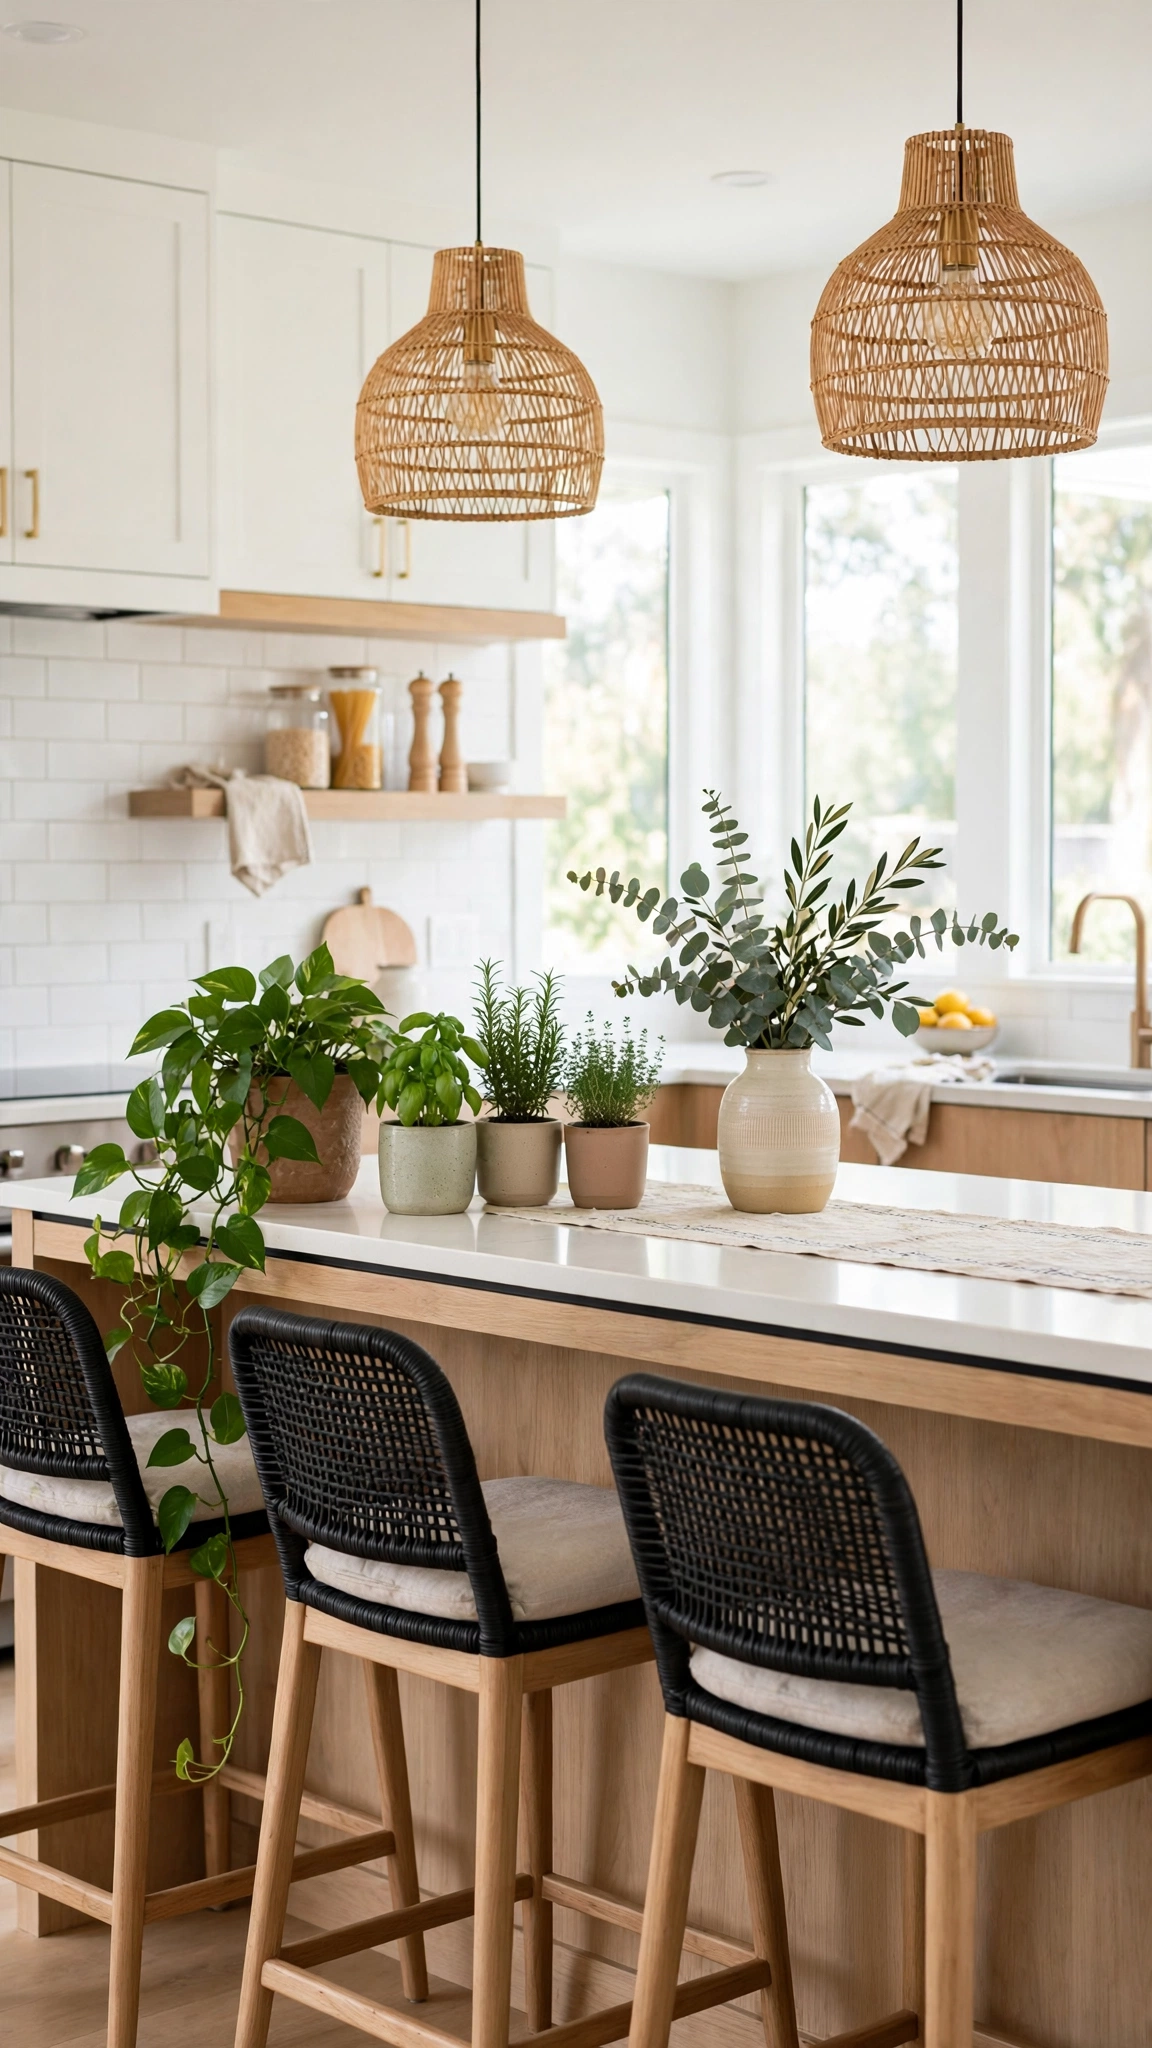
Greenery softens the hard edges of an island and makes seating feel inviting. A trailing plant or a pot of herbs adds life without taking up a seat.
Keep plants at the ends of the island or on a raised shelf, never in the middle of the seating zone. Nobody wants to eat around a jungle.
Herbs do double duty: they look beautiful and they are within arm’s reach when dinner needs a handful of basil.
Tip: Borrow the fresh, leafy feeling from 25 gorgeous kitchen window plant ideas to add fresh greenery and let a little green soften the seating area.
10. Layer Pendant Lighting Over Seats
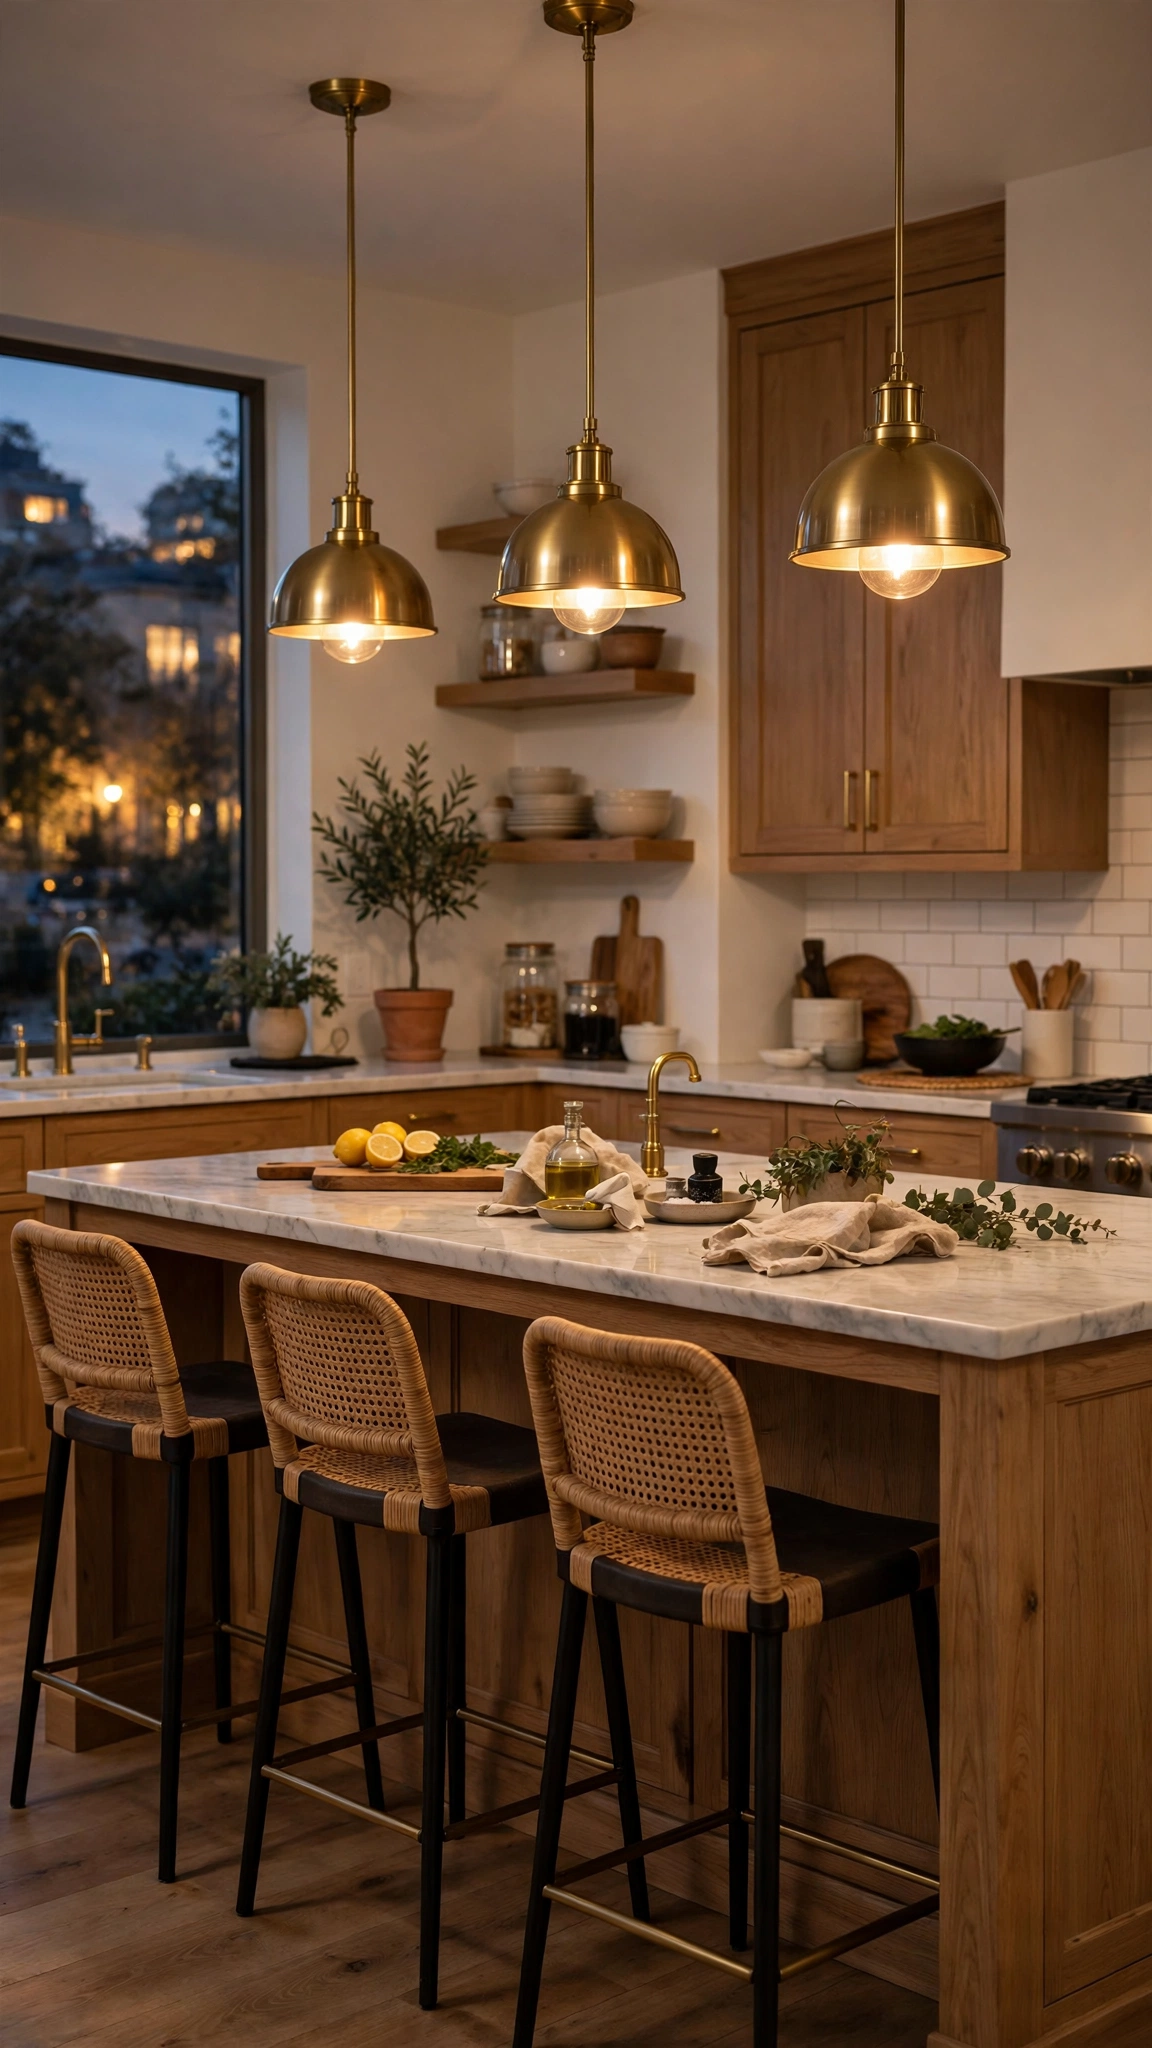
Pendant lights mark each seat and make the island glow after dark. Hang one pendant per two seats, about thirty inches above the countertop, for even light without glare.
Dimmers are essential. Bright light suits homework and prep, while a low warm glow turns the same island into a dinner-party spot.
Match the pendant finish to the island hardware for a pulled-together look, or choose a contrasting finish to make the lights the star.
Tip: Control daylight around the island just as carefully, using ideas from 23 trendy kitchen window blind ideas for stylish light control so glare never ruins the seating zone.
11. Add Open Shelving at the Island End
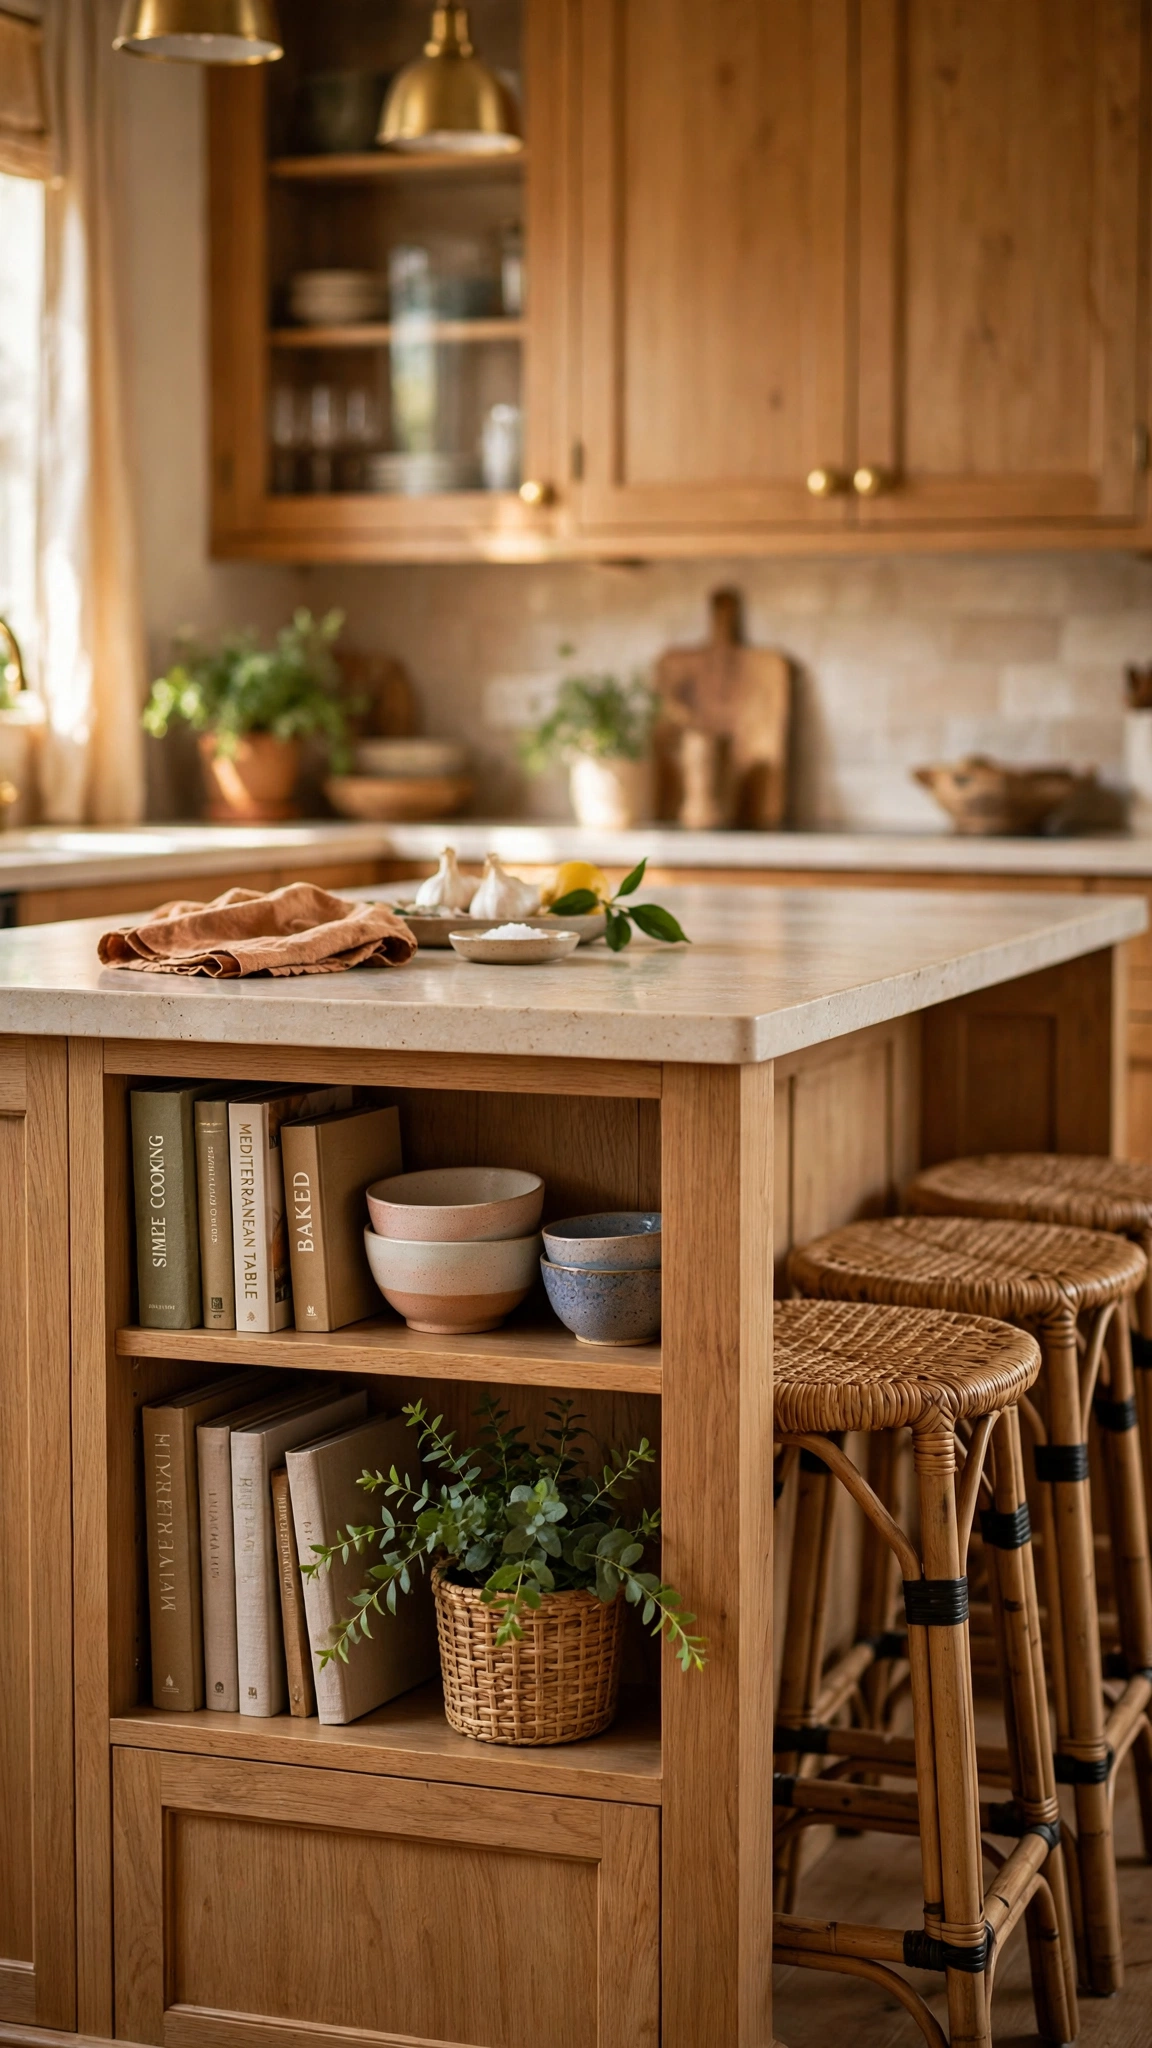
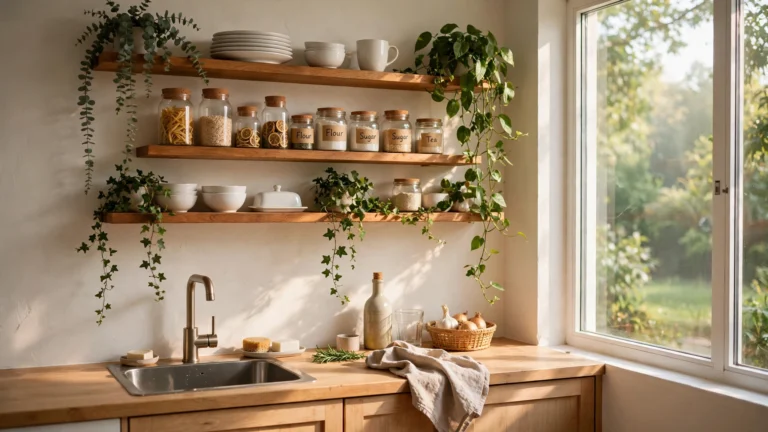
Open shelving at the island end turns dead space into display space. Cookbooks, pretty bowls, and a plant make the seating area feel like a room, not a workstation.
Keep the shelves shallow, around ten inches deep, so they never crowd the knees of seated guests. Style them lightly and leave breathing room between objects.
Put everyday items on the lowest shelf and display pieces higher up. The island end becomes both useful and beautiful.
Tip: Treat the island end like a small display shelf, following the storage-meets-style thinking in 27 genius kitchen window shelf ideas to add storage and style.
12. Frame the Island with a Backsplash Accent
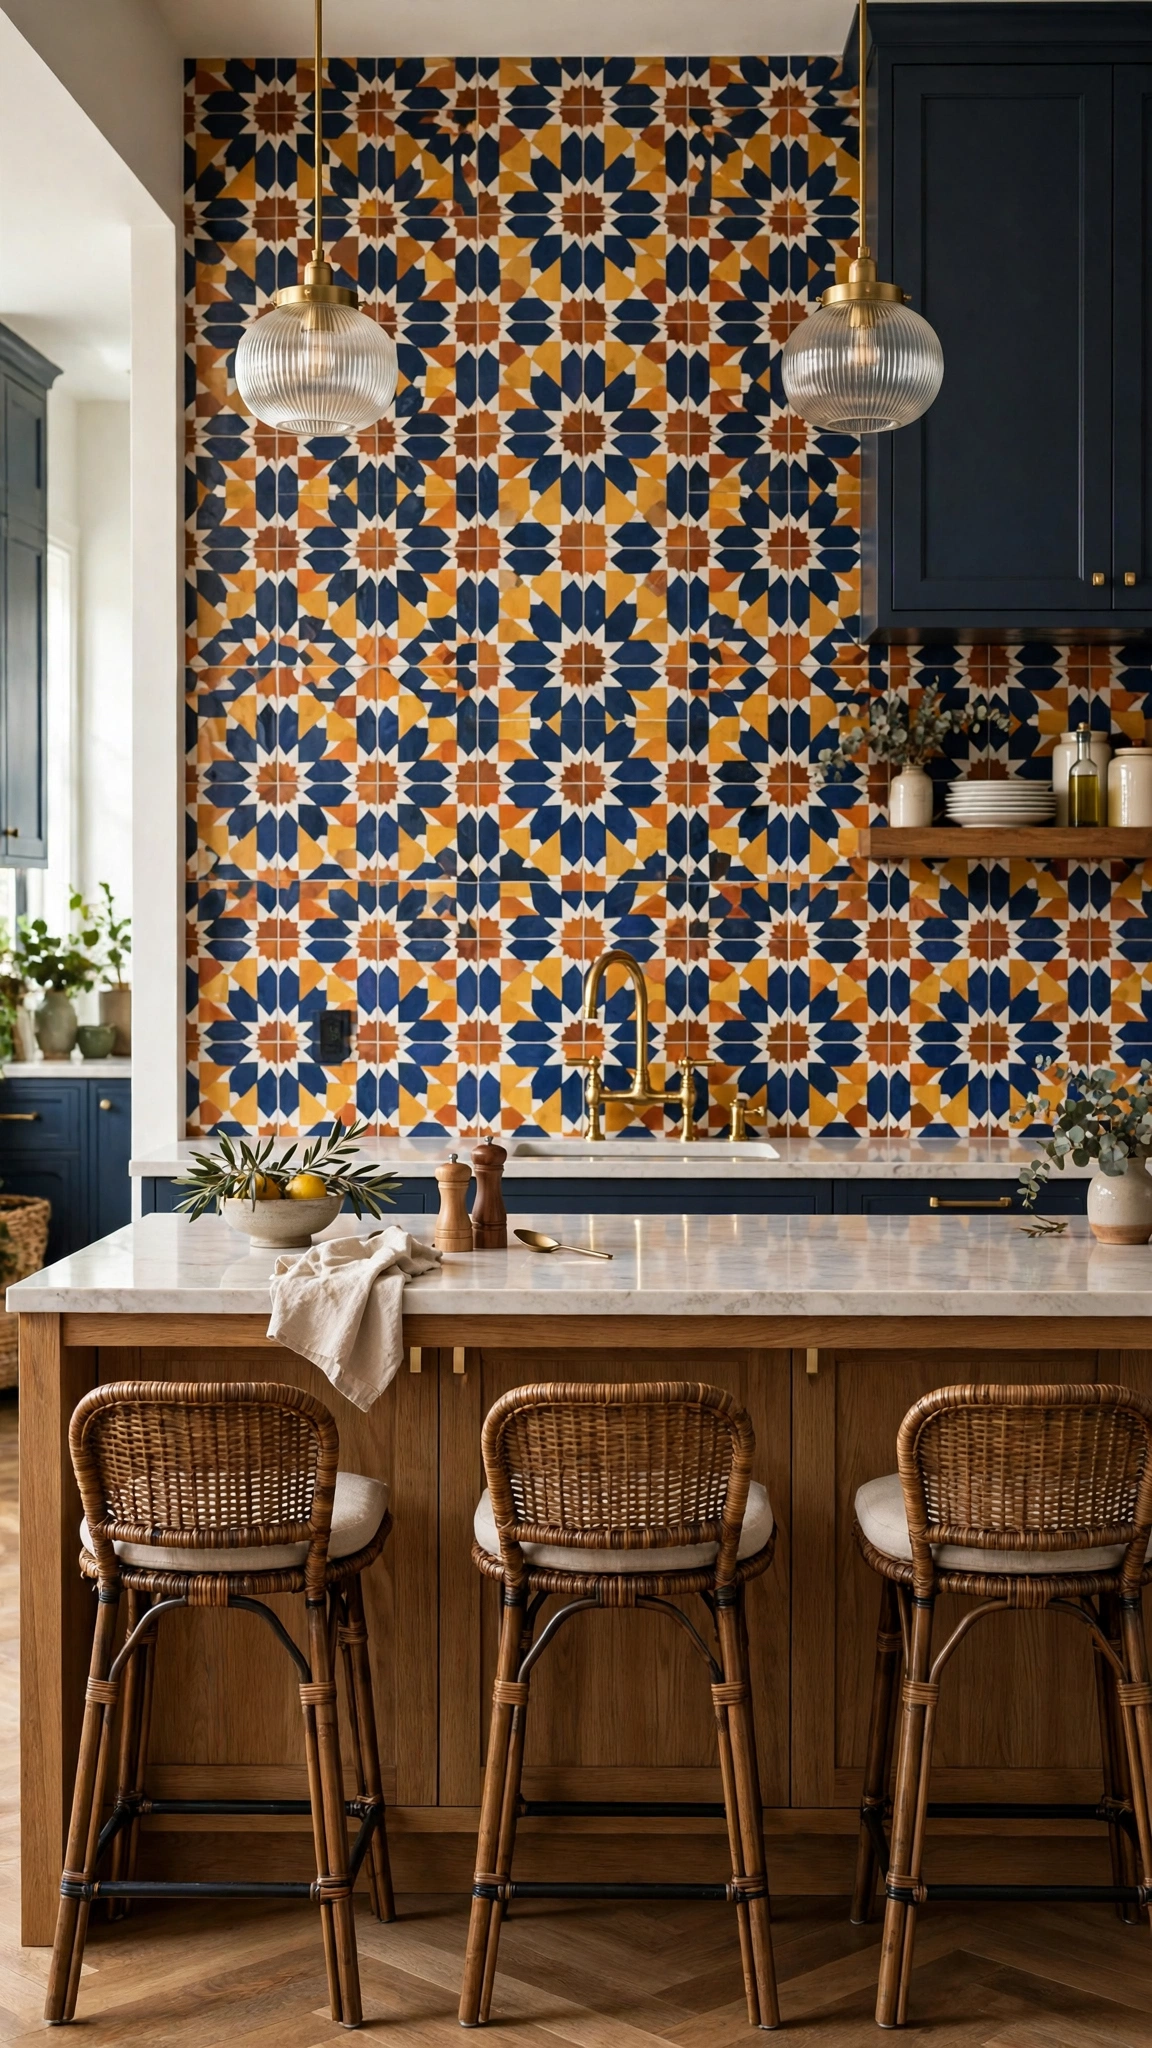
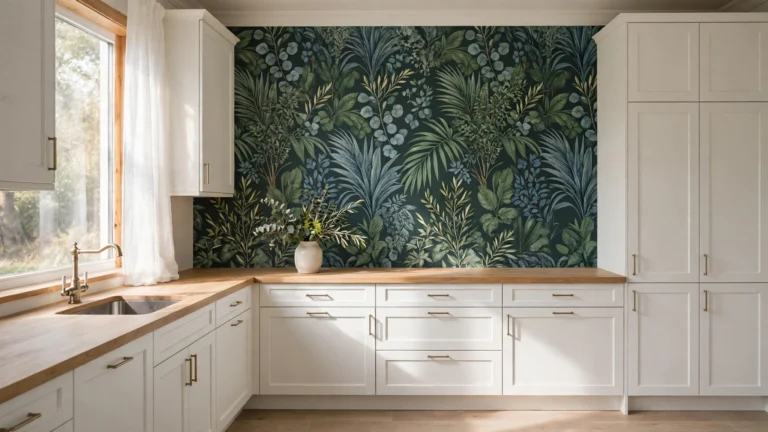
A bold backsplash behind the island gives seated guests something beautiful to look at. Patterned tile or a slab of veined stone turns the wall into art.
Keep the island itself calm when the backsplash is bold. Simple stools and a plain countertop let the wall do the talking without visual noise.
Carry one colour from the backsplash into the stool cushions or pendant cords to tie the whole seating zone together.
Tip: Let the wall behind the seats shine, taking inspiration from 24 high-end kitchen window backsplash ideas for a designer look.
13. Dress the Sill-Side Seats
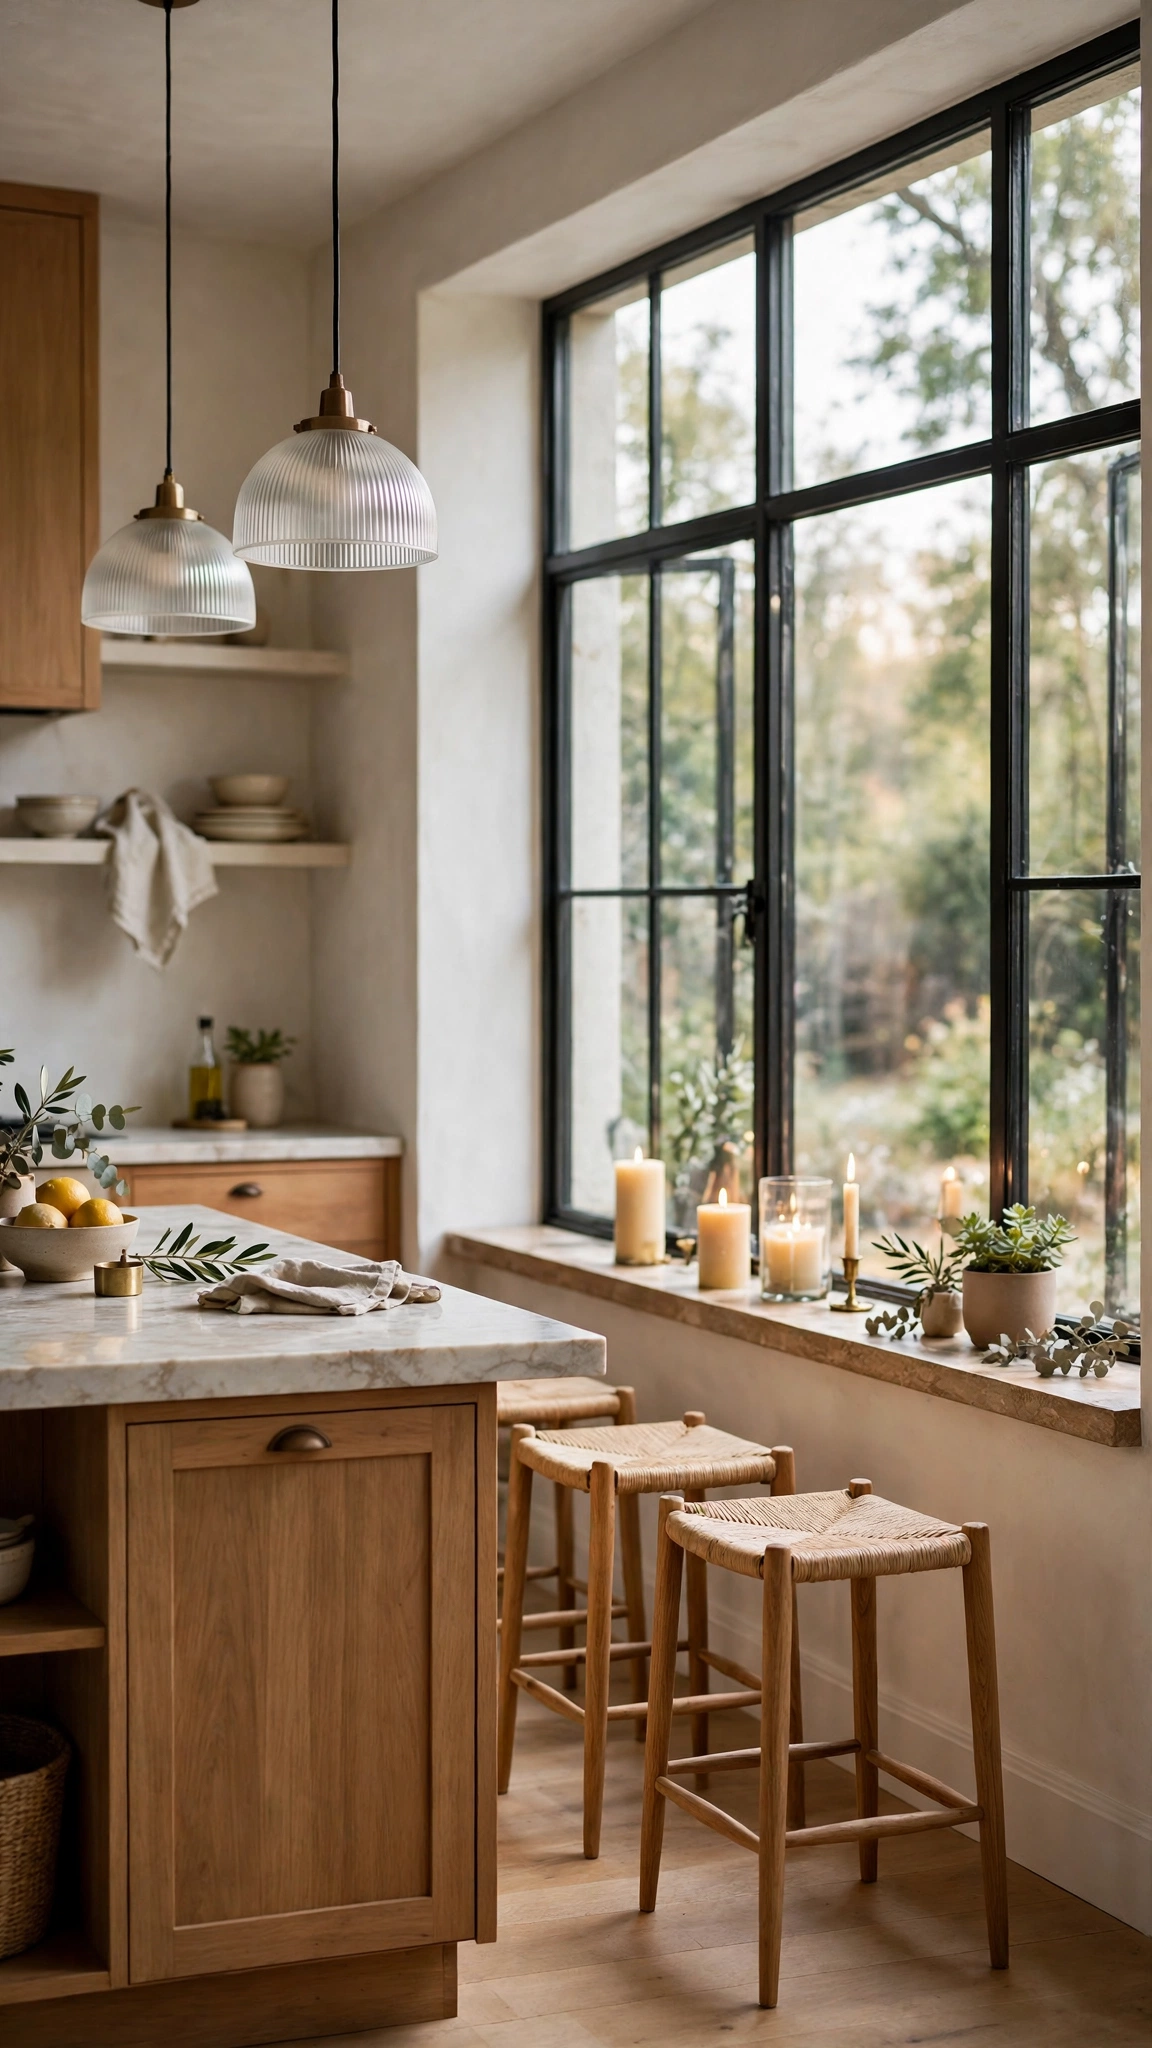
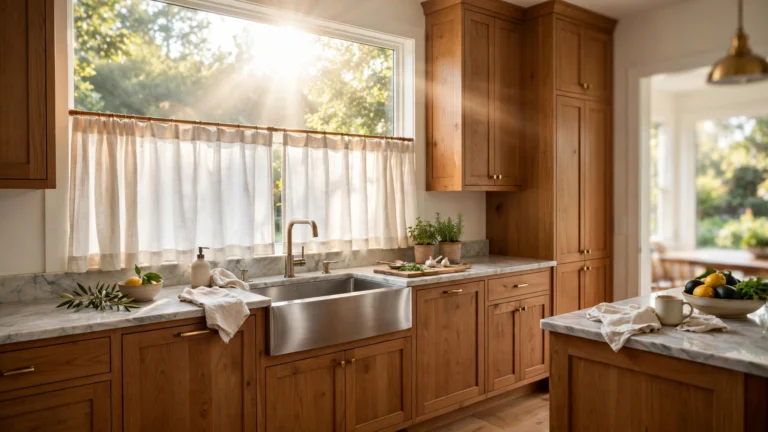
When the island sits near a window, the seats get the best light in the house. Dress the nearby sill with a candle, a small plant, and a favourite object to make the spot feel considered.
Keep the sill styling low so it never blocks the view or the breeze. The goal is a pretty frame for the window, not a barrier.
Light-coloured stool cushions bounce daylight around and make the whole seating zone feel airy, even on grey days.
Tip: Style the window zone beside the island with ideas from 26 aesthetic kitchen window sill decor ideas to style your space.
14. Bring in a Garden-Window Herb Rail
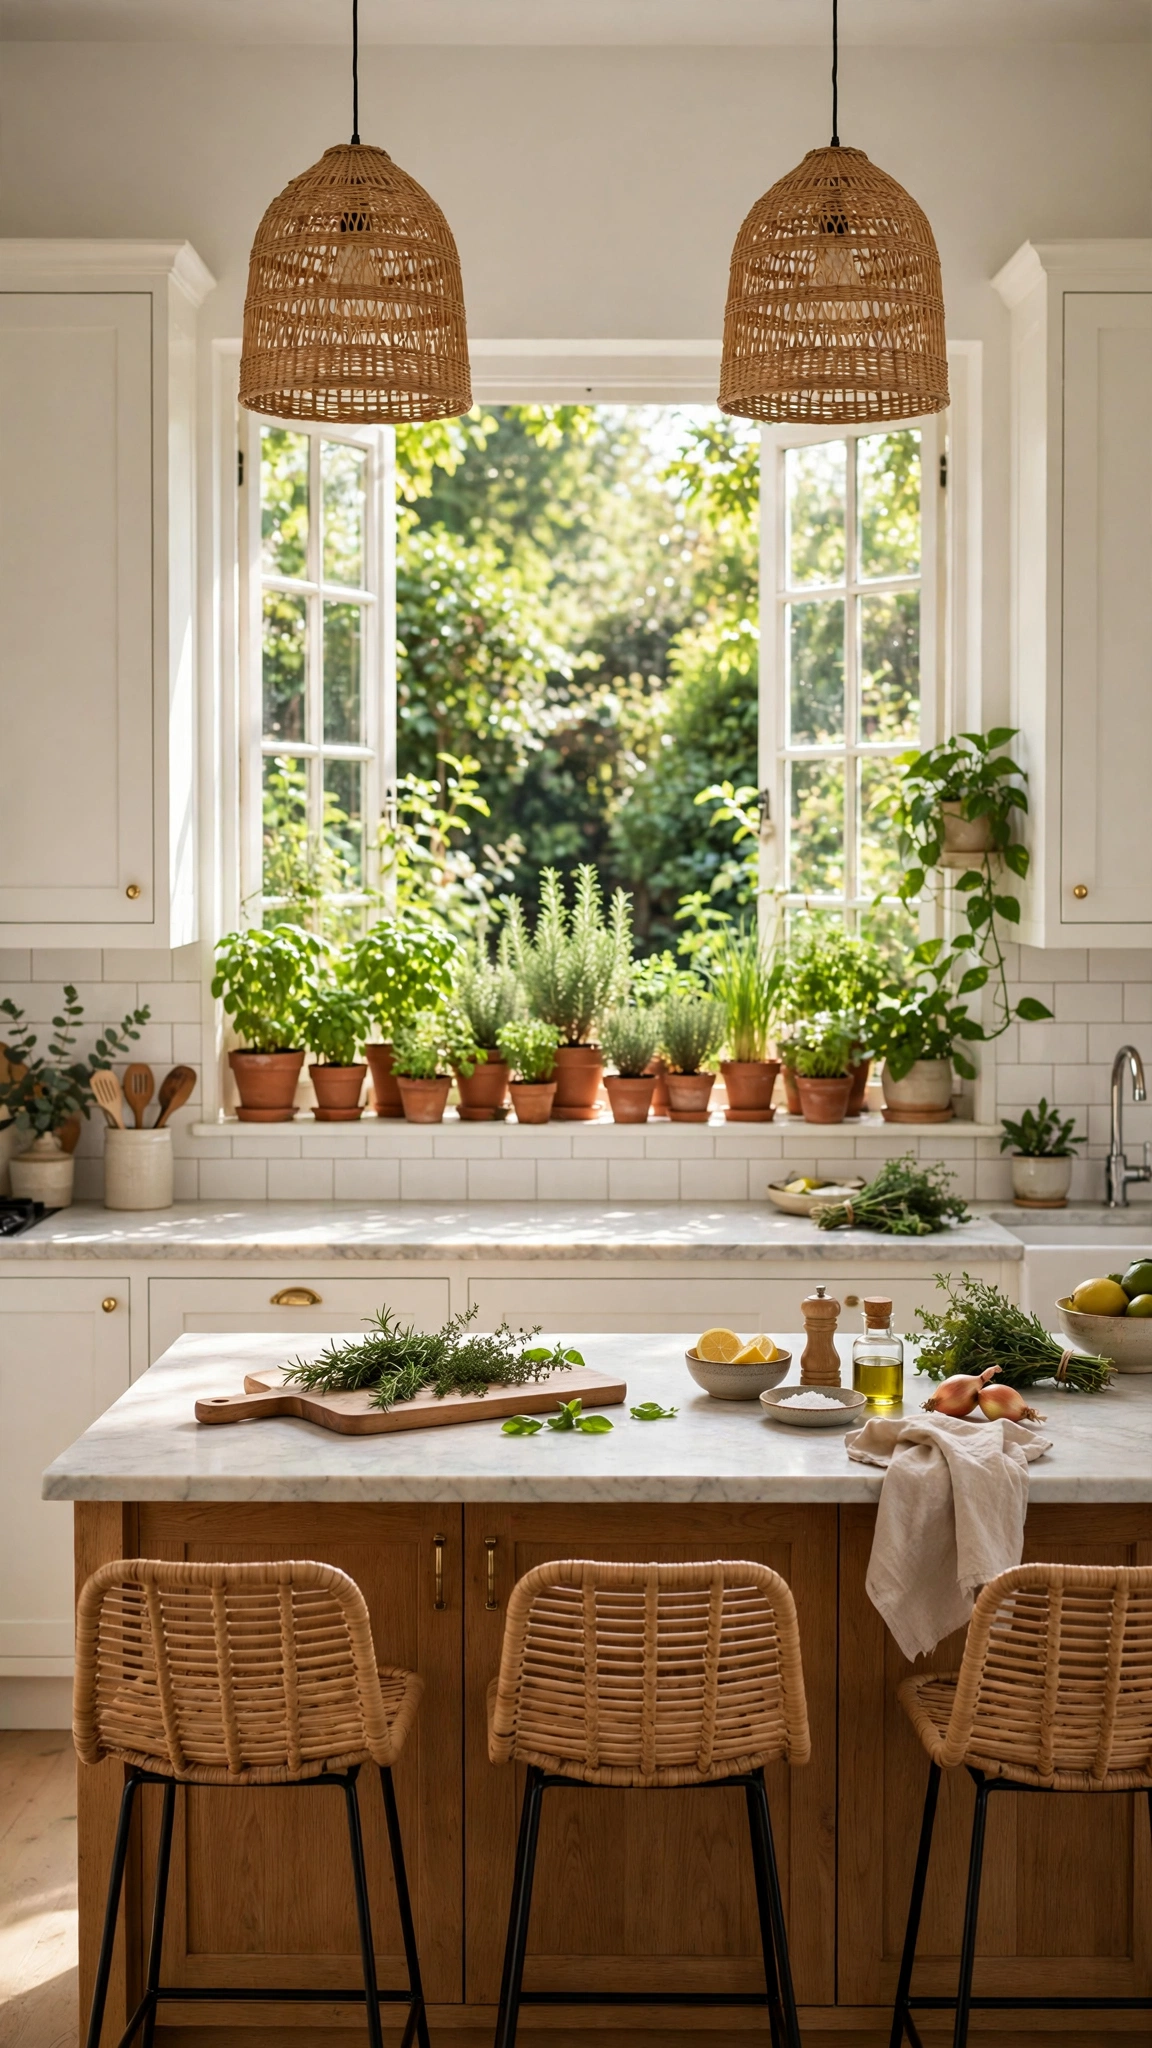
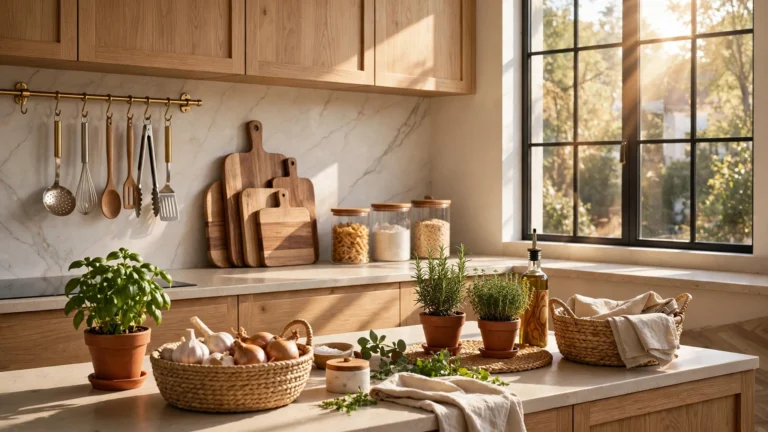
A herb rail near the island puts flavour within reach of every seat. Guests can pinch mint for drinks while the cook finishes dinner, which makes the island feel alive.
Mount the rail on the window frame or a nearby wall, never across the seating overhang where elbows might knock pots over.
Choose sturdy herbs like basil, mint, and parsley that forgive irregular watering and reward a sunny spot by the island.
Tip: Bring nature right up to the seating zone, inspired by 21 unique kitchen garden window ideas to bring nature indoors.
15. Go Full Farmhouse with a Long Bench
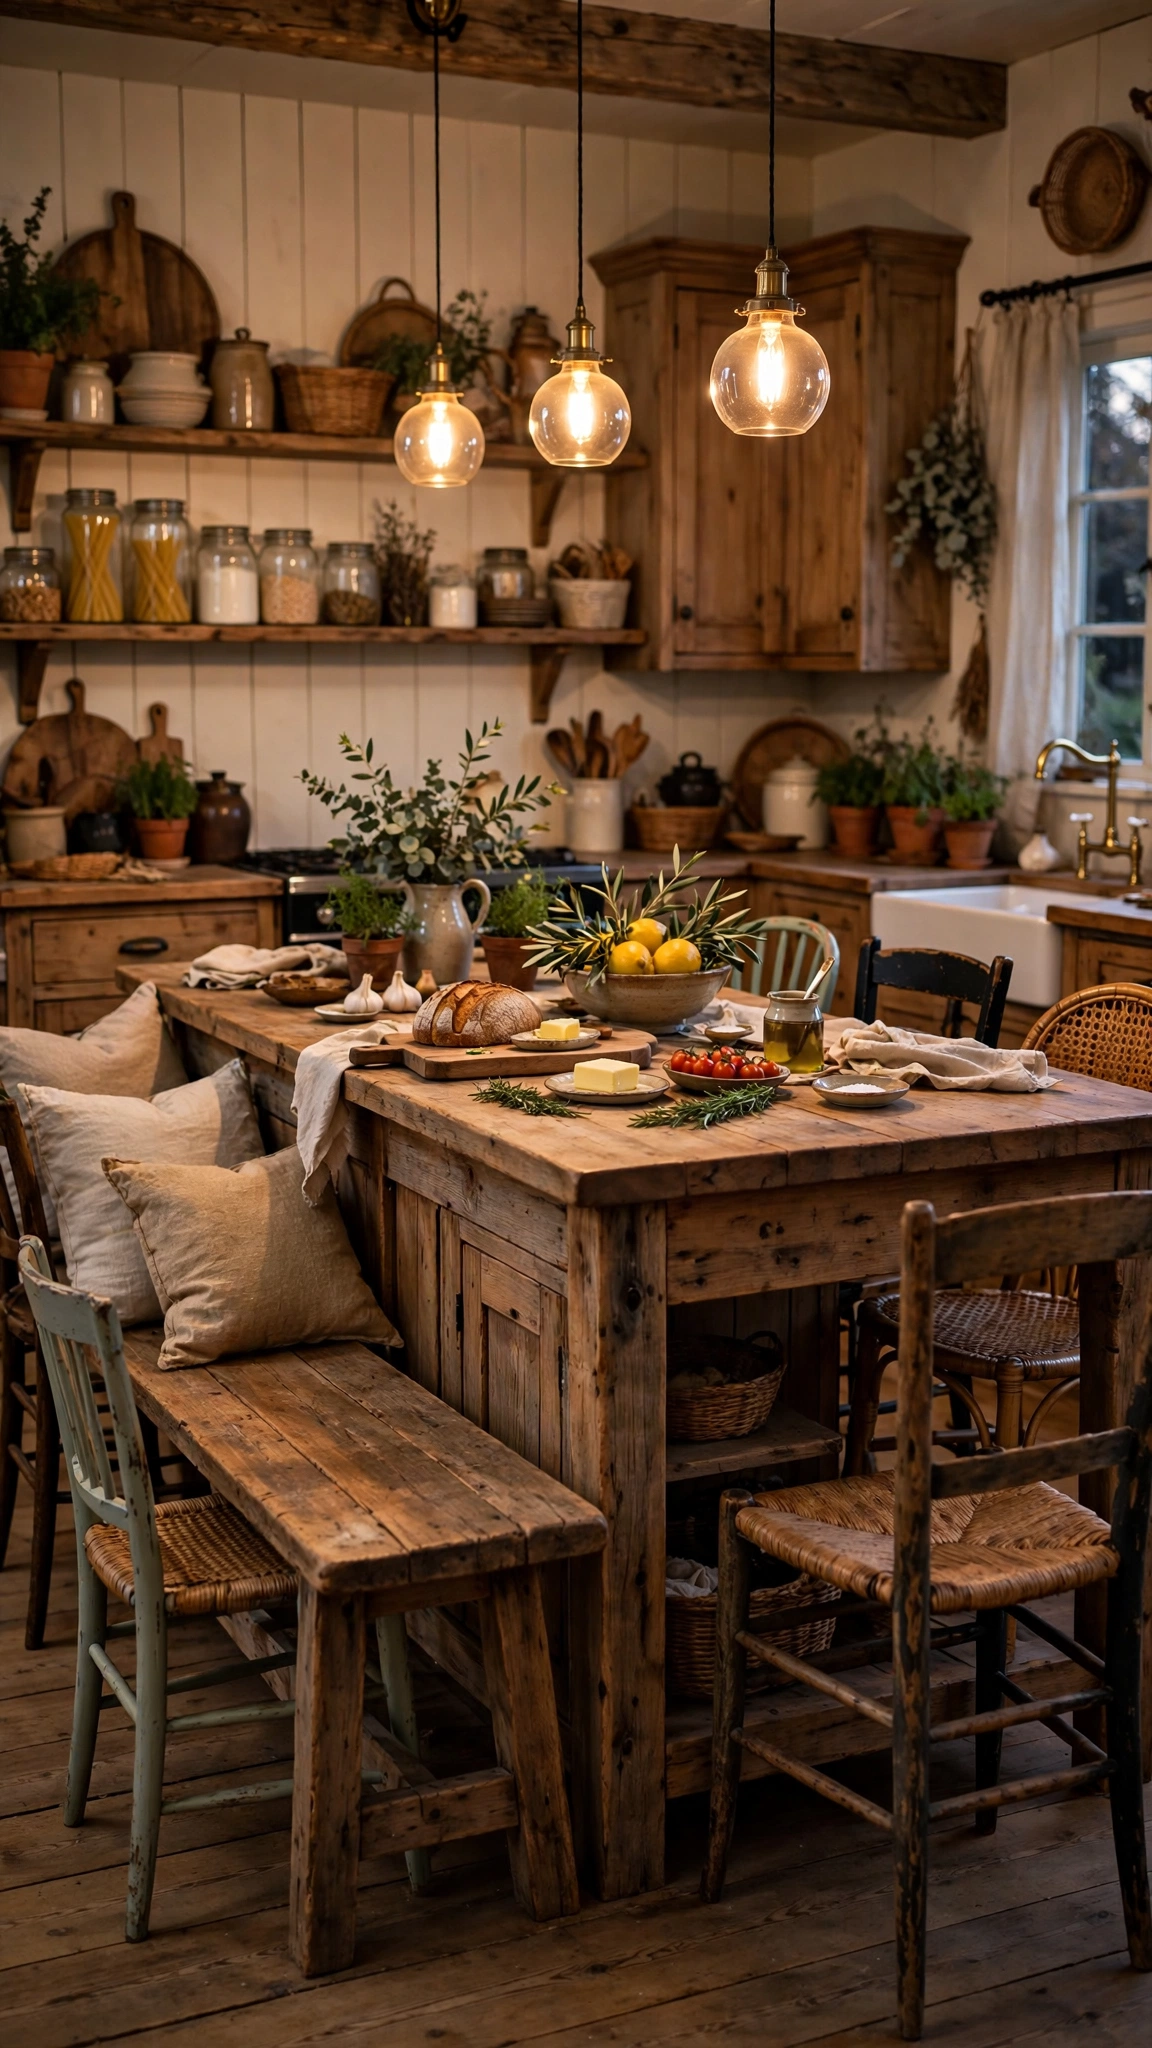
A long bench along the island is the farmhouse answer to seating. It fits more people than individual stools, slides away neatly, and invites everyone to squeeze in together.
Pair the bench with a couple of chairs at the ends for guests who prefer their own seat. The mix feels relaxed and collected, never stiff.
Choose a bench in a warm, worn wood that can handle daily use. A few scuffs only add to the farmhouse charm over time.
Tip: Lean into the warm, rustic feeling with ideas from 29 cozy farmhouse kitchen window ideas for a warm rustic look to complete the farmhouse island.
Conclusion
The best island seating is the kind that gets used every single day. Pick the layout that matches your mornings, your gatherings, and your space, then layer in comfort, light, and a few personal touches. With the right seats in place, your island will quickly become everyone’s favourite spot in the house.